Skip To Content

100 Eagle Rock Rd

Stoughton, MA 02072
  • $1,100,000
  • STATUS: Contingent
  • MLS #: 73584241
Under Contract
UPDATED: 50 min ago
$1,100,000
  • 4
    BEDS
  • 1.27
    ACRES
  • 3
    BATHS
  • 1
    1/2 BATHS
  • 4,408
    SQFT
  • $250
    $/SQFT
Type:
Single-Family Home
Built:
2001
County:

School Information

Elementary School:
High School:
Listing courtesy of Katie Norton of William Raveis R.E. & Home Services.

Description

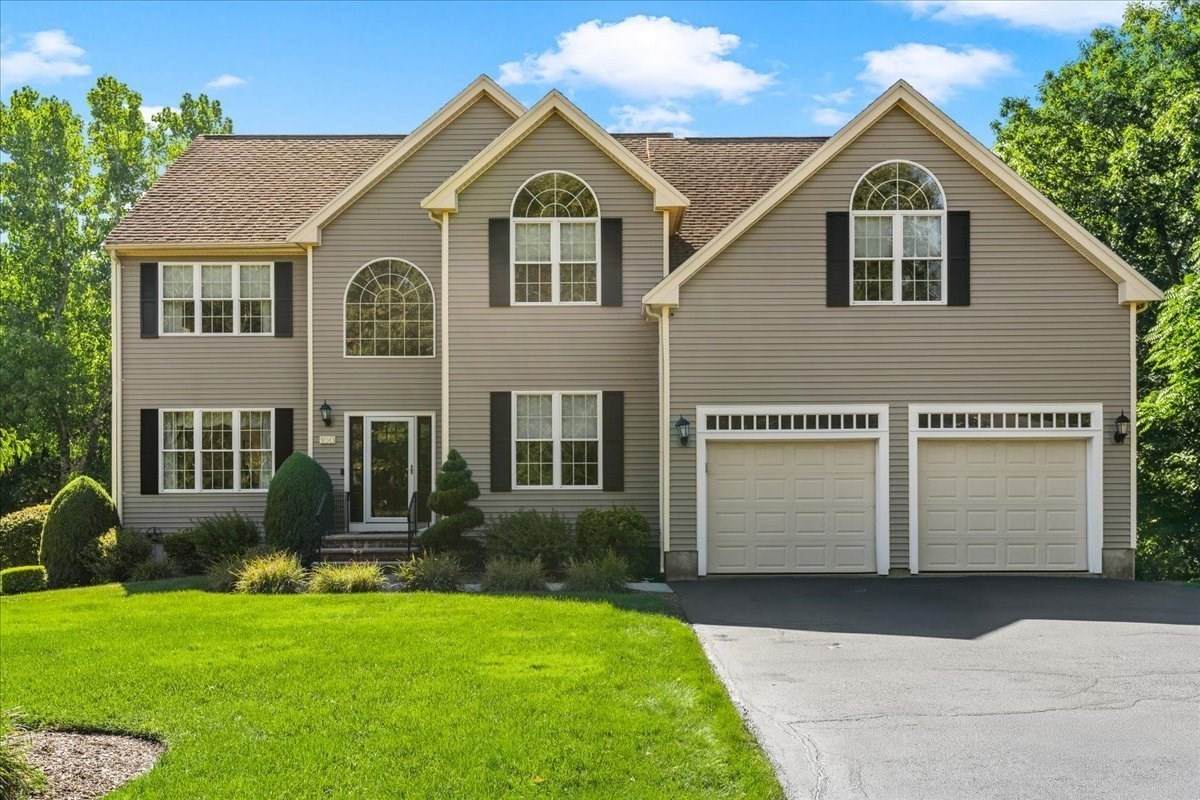
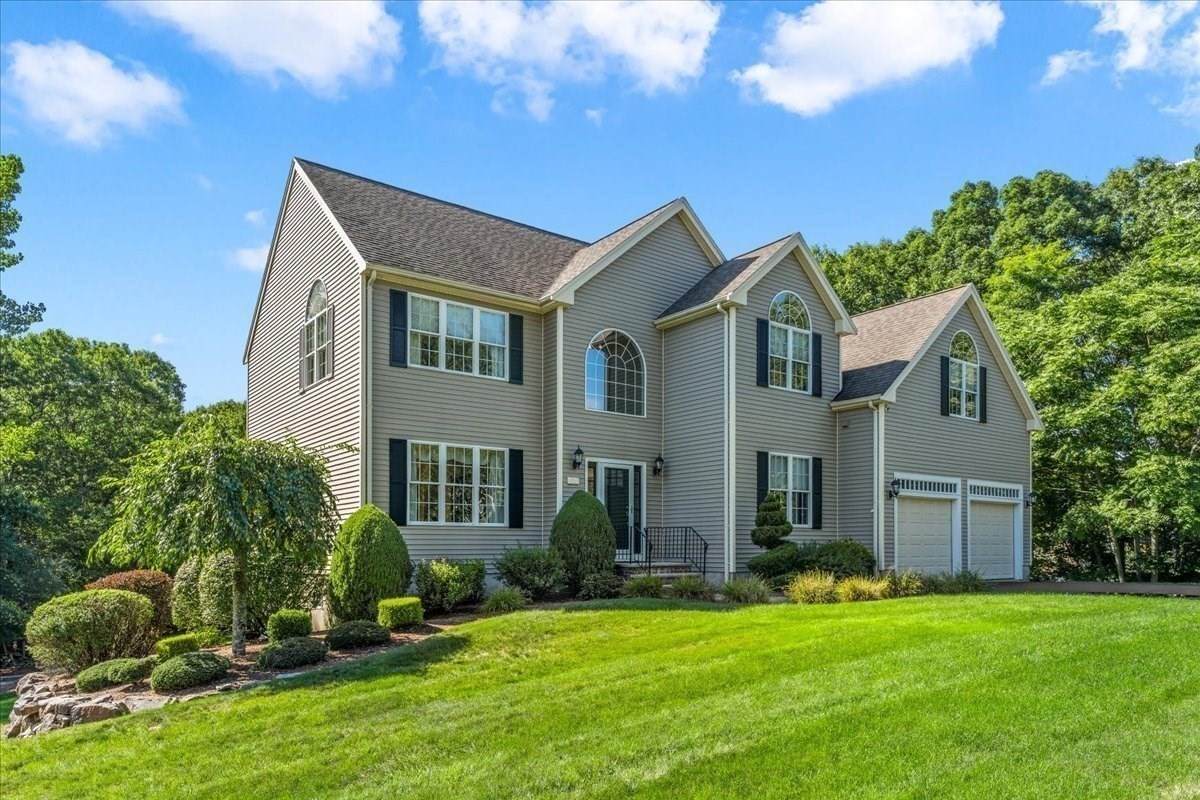
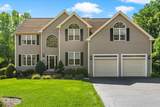
Welcome to 100 Eagle Rock Road, a spacious and versatile home offering exceptional flexibility for today’s lifestyle. Featuring 4 bedrooms, 3 full baths, and 1 half bath, this home offers generous living space with multiple options for work, play, guests, and multigenerational living. The fully finished walkout basement features an exercise room, wet bar, and three additional bonus rooms, ideal for a playroom, library, home office, guest space, or live-in help. The first floor includes a dedicated office and half bath, with the potential to reconfigure this space into a first-floor primary suite or create a comfortable multigenerational living arrangement.The expansive lot is equally impressive, with an enormous front yard providing exceptional curb appeal and plenty of space for thoughtful landscaping, gardens, or outdoor enjoyment. The expansive backyard offers a rare opportunity to create your own outdoor oasis, with ample room for a pool, sport court, outdoor entertaining area, play space, or additional landscaping. The generous grounds may also provide the opportunity for an ADU, subject to applicable approvals. Whether you're envisioning a resort-style backyard, additional living space, or future expansion, the scale of this property provides options that are increasingly difficult to find.With its combination of substantial indoor space, finished walkout living, flexible bonus rooms,and professionally landscaped expansive grounds.100 Eagle Rock Road presents a unique opportunity to create a home tailored to your lifestyle today while offering room to grow for years to come.

Monthly Payment Calculator


The property listing data and information set forth herein were provided to MLS Property Information Network, Inc. from third party sources, including sellers, lessors and public records, and were compiled by MLS Property Information Network, Inc. The property listing data and information are for the personal, non commercial use of consumers having a good faith interest in purchasing or leasing listed properties of the type displayed to them and may not be used for any purpose other than to identify prospective properties which such consumers may have a good faith interest in purchasing or leasing. MLS Property Information Network, Inc. and its subscribers disclaim any and all representations and warranties as to the accuracy of the property listing data and information set forth herein. Data last updated 2026-10-15T19:04:57.087.
www.c21revolution.com/homes/181691400
Print Image

100 Eagle Rock Rd Stoughton, MA 02072

  • Price: $1,100,000
  • Status: Contingent
  • On Site: Days
  • Updated: 50 min ago
  • MLS #: 73584241
4
Beds
3
Baths
1
½ Baths
1.27
Acres
4,408
SQFT
$250
$/SQFT
2001
Built
County:
Norfolk
Elementary School:
Helen H. Hanson
Middle School:
Robert O'connell Middle School
High School:
Stoughton High School
Property Description
Welcome to 100 Eagle Rock Road, a spacious and versatile home offering exceptional flexibility for today’s lifestyle. Featuring 4 bedrooms, 3 full baths, and 1 half bath, this home offers generous living space with multiple options for work, play, guests, and multigenerational living. The fully finished walkout basement features an exercise room, wet bar, and three additional bonus rooms, ideal for a playroom, library, home office, guest space, or live-in help. The first floor includes a dedicated office and half bath, with the potential to reconfigure this space into a first-floor primary suite or create a comfortable multigenerational living arrangement.The expansive lot is equally impressive, with an enormous front yard providing exceptional curb appeal and plenty of space for thoughtful landscaping, gardens, or outdoor enjoyment. The expansive backyard offers a rare opportunity to create your own outdoor oasis, with ample room for a pool, sport court, outdoor entertaining area, play space, or additional landscaping. The generous grounds may also provide the opportunity for an ADU, subject to applicable approvals. Whether you're envisioning a resort-style backyard, additional living space, or future expansion, the scale of this property provides options that are increasingly difficult to find.With its combination of substantial indoor space, finished walkout living, flexible bonus rooms,and professionally landscaped expansive grounds.100 Eagle Rock Road presents a unique opportunity to create a home tailored to your lifestyle today while offering room to grow for years to come.
Exterior Features

Architectural Style Colonial Attached Garage YN Yes Carport YN No Color beige Construction Materials StoneBlock Covered Spaces 2 Exterior Features PorchRain Gutters Garage YN Yes Lot Features Level Open Parking YN Yes Parking Features AttachedPaved DriveOff Street Parking Total 8 Patio And Porch Features Porch Property Attached YN No Road Frontage Type Public Road Surface Type Paved Roof Shingle Spa YN No Waterfront YN No

Interior Features

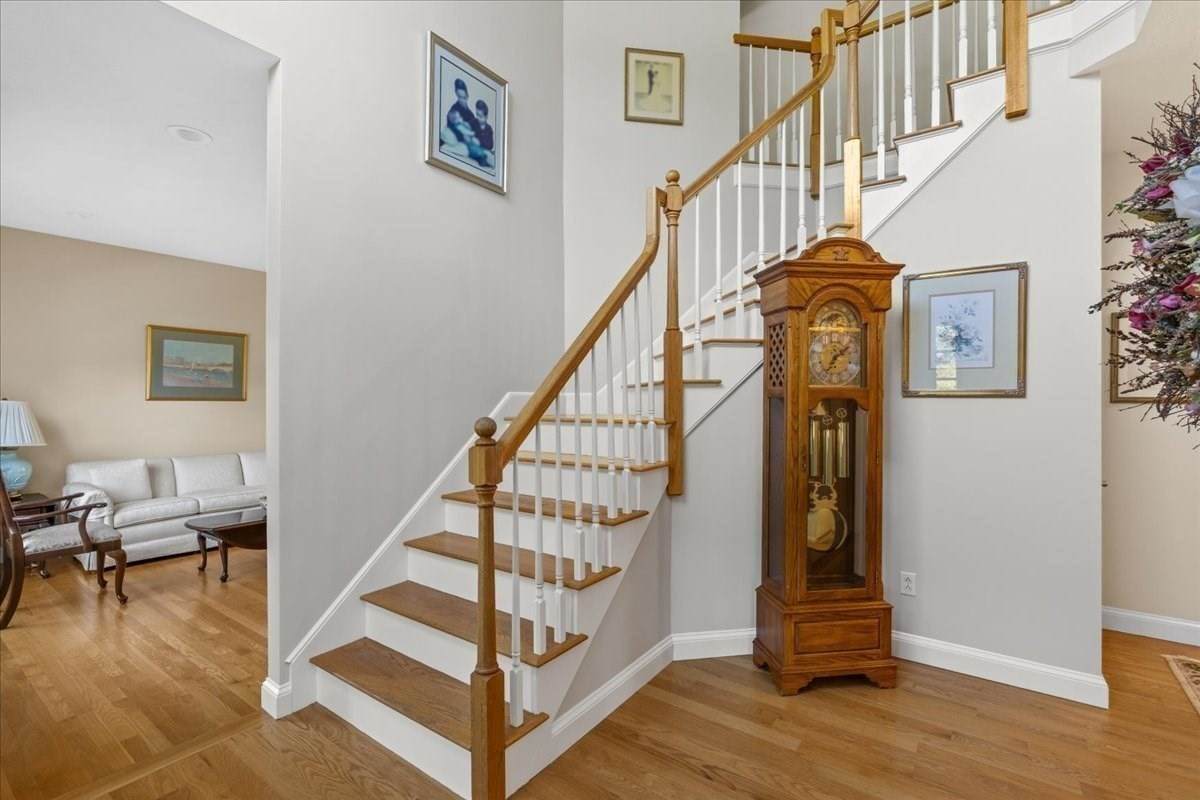
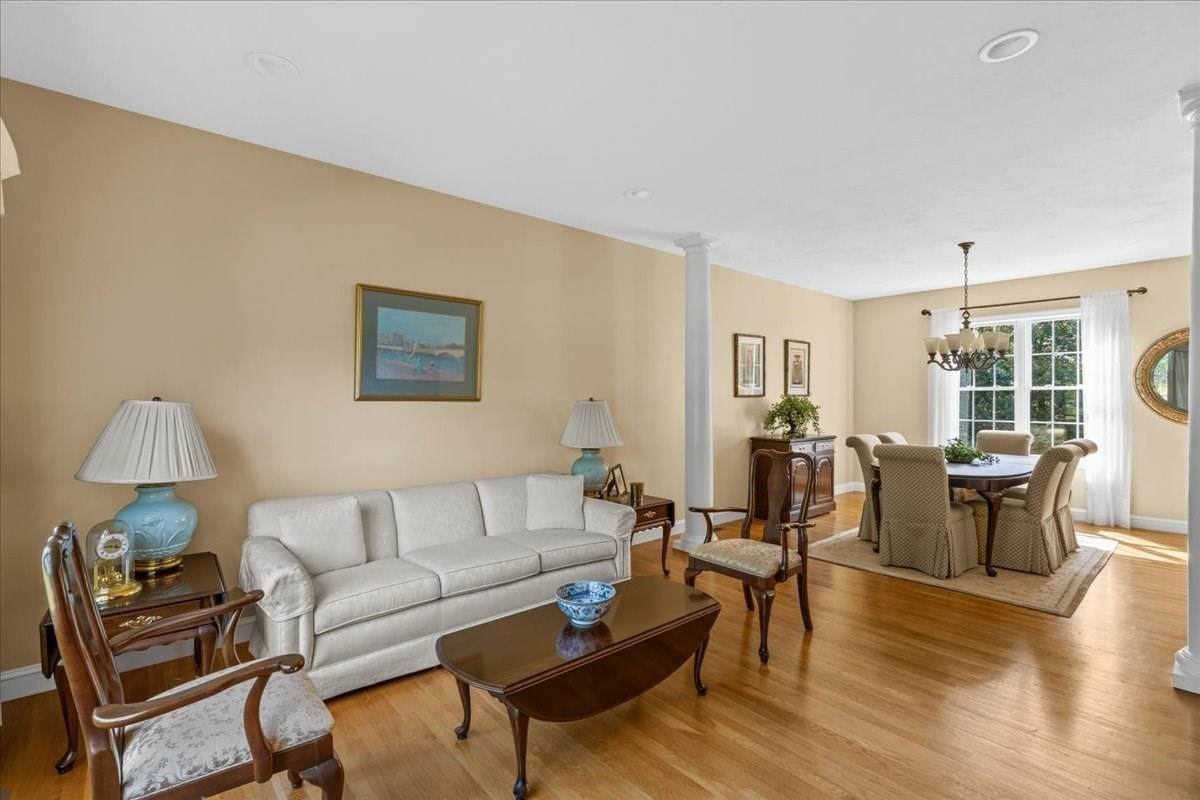
Appliances Gas Water HeaterTankless Water HeaterRangeOvenDishwasherDisposalRefrigerator Basement FullFinishedWalk-Out Access Bedroom2 Dimensions Length 12 Bedroom2 Dimensions Width 12.5 Bedroom2 Features Flooring - Wall to Wall CarpetLighting - OverheadHalf Vaulted Ceiling(s) Bedroom2 Level Second Bedroom3 Dimensions Length 17.416666666 Bedroom3 Dimensions Width 13.75 Bedroom3 Features ClosetFlooring - Wall to Wall CarpetWindow(s) - Picture Bedroom3 Level Second Bedroom4 Dimensions Length 11.916666666 Bedroom4 Dimensions Width 12.25 Bedroom4 Features ClosetFlooring - Wall to Wall Carpet Bedroom4 Level Second Building Area Total 4408 Cooling Central Air Cooling YN Yes Cooling Zones 2 Dining Room Dimensions Length 12.833333333 Dining Room Dimensions Width 13.166666666 Dining Room Features Flooring - Hardwood Dining Room Level First Family Room Dimensions Length 18.166666666 Family Room Dimensions Width 15.916666666 Family Room Features Vaulted Ceiling(s)Flooring - Hardwood Family Room Level First Fireplace Features Family Room Fireplace YN Yes Fireplaces Total 1 Flooring WoodTileFlooring - Stone/Ceramic Tile Foundation Details Concrete PerimeterBlock Heat Zones 2 Heating Natural Gas Heating YN Yes Interior Features Vaulted Ceiling(s)ClosetBathroom - FullBreakfast Bar / NookBonus RoomExercise RoomPlay RoomBathroomKitchenCentral VacuumWalk-up Attic Kitchen Dimensions Length 11.916666666 Kitchen Dimensions Width 13.166666666 Kitchen Features Flooring - HardwoodDining AreaCountertops - Stone/Granite/SolidKitchen IslandCabinets - UpgradedDeck - ExteriorOpen FloorplanRecessed LightingSliderStainless Steel Appliances Kitchen Level First Laundry Dimensions 5'2X6'3 Laundry Features Countertops - Stone/Granite/SolidGas Dryer HookupSecond FloorWasher Hookup Lead Paint None Living Room Dimensions Length 12.833333333 Living Room Dimensions Width 14.25 Living Room Features Flooring - Hardwood Living Room Level First Master Bathroom Features Yes Master Bedroom Dimensions Length 15.75 Master Bedroom Dimensions Width 22.25 Master Bedroom Features Bathroom - FullBathroom - Double Vanity/SinkCathedral Ceiling(s)Ceiling Fan(s)Walk-In Closet(s)Flooring - Wall to Wall CarpetWindow(s) - Bay/Bow/BoxLighting - Overhead Master Bedroom Level Second Rooms Total 15

Property Features

Association YN No Community Features Public TransportationShoppingParkWalk/Jog Trails Contingency Inspection Electric 220 Volts200+ Amp Service Home Warranty YN No Property Condition Updated/Remodeled Property Sub Type Single Family Residence Security Features Security System Senior Community YN No Sewer Private Sewer Tax Annual Amount 11843 Tax Year 2025 Utilities for Gas Rangefor Gas Ovenfor Gas DryerWasher Hookup Water Source PrivateOther Year Built Details Renovated Since Year Round Yes Zoning res

Listing information © 2026 MLS Property Information Network. All information is deemed reliable but should be independently verified.
Listing provided courtesy of Katie Norton of William Raveis R.E. & Home Services: 781-749-3007.


The property listing data and information set forth herein were provided to MLS Property Information Network, Inc. from third party sources, including sellers, lessors and public records, and were compiled by MLS Property Information Network, Inc. The property listing data and information are for the personal, non commercial use of consumers having a good faith interest in purchasing or leasing listed properties of the type displayed to them and may not be used for any purpose other than to identify prospective properties which such consumers may have a good faith interest in purchasing or leasing. MLS Property Information Network, Inc. and its subscribers disclaim any and all representations and warranties as to the accuracy of the property listing data and information set forth herein. Data last updated 2026-10-15T19:04:57.087.
 
https://bt-photos.global.ssl.fastly.net/mlspin/orig_boomver_1_73584241_2.jpg https://bt-photos.global.ssl.fastly.net/mlspin/orig_boomver_1_73584241_2.jpg https://bt-photos.global.ssl.fastly.net/mlspin/orig_boomver_1_73584241_2.jpg
Logo
CENTURY 21 Revolution
625 Massachusetts Ave, 2nd Floor
Cambridge MA, 02139
Listing courtesy of Katie Norton of William Raveis R.E. & Home Services.