Skip To Content

10 Union Street , #3

Salem, MA 01970
  • $3,000/mo.
  • STATUS: Active
  • MLS #: 73593662
Rental
UPDATED: 16 min ago
$3,000/mo.
Rental
  • 2
    BEDS
  • 0.23
    ACRES
  • 1
    BATHS
  • 0
    1/2 BATHS
  • 1,272
    SQFT
Neighborhood:
Type:
Rentals
Built:
1900
County:
Area:

School Information

High School:
Listing courtesy of Connie Levine of Keller Williams Realty Boston Northwest.

Description

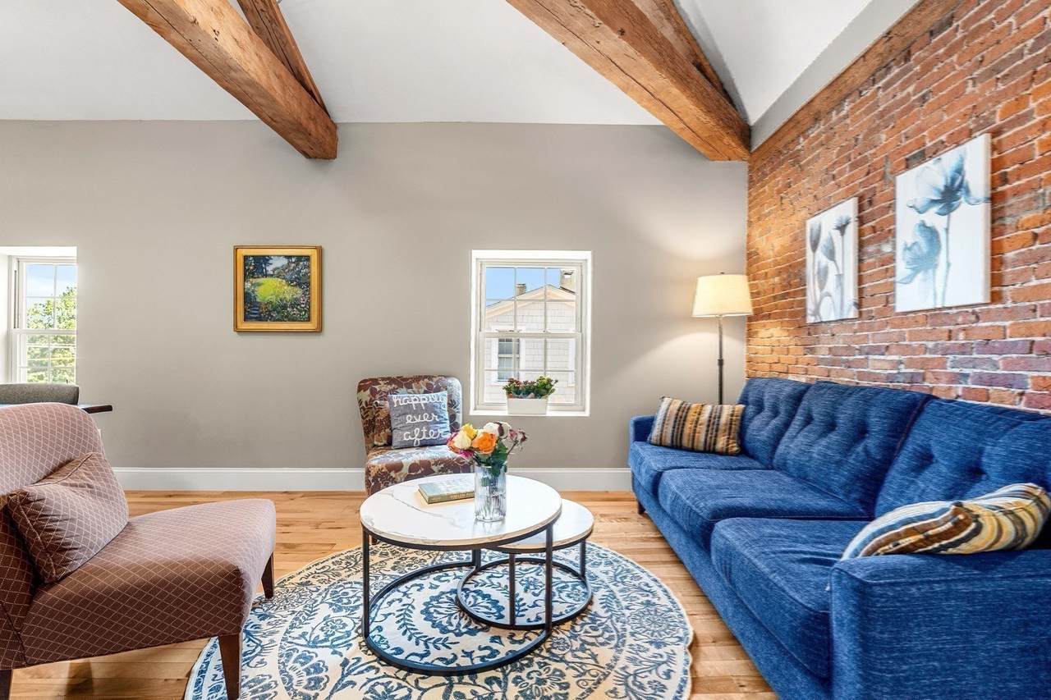
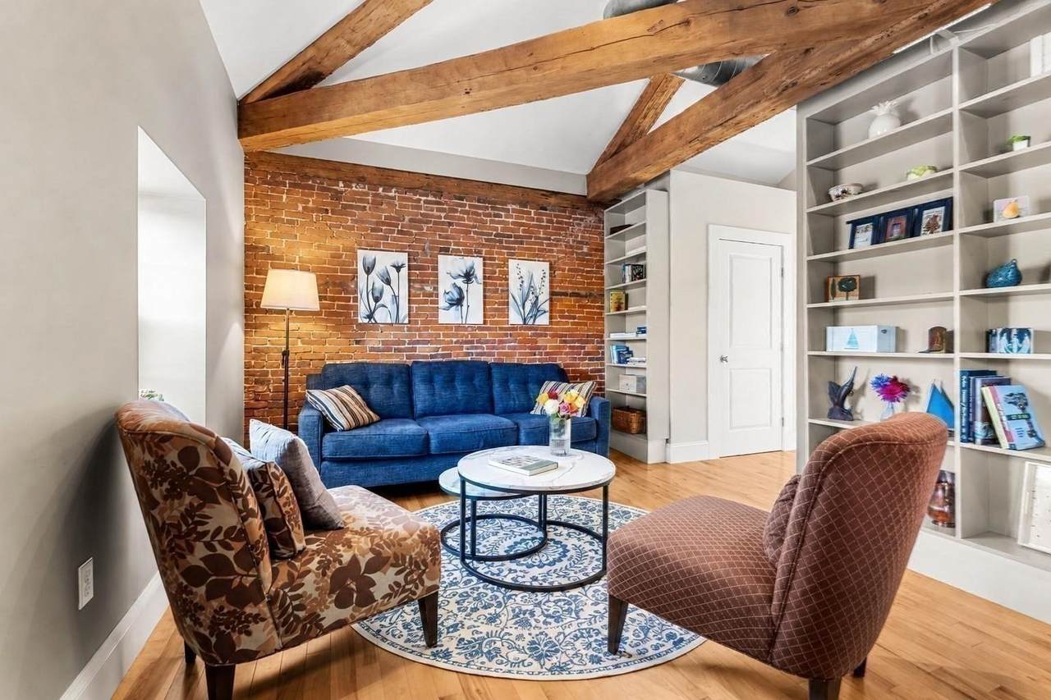
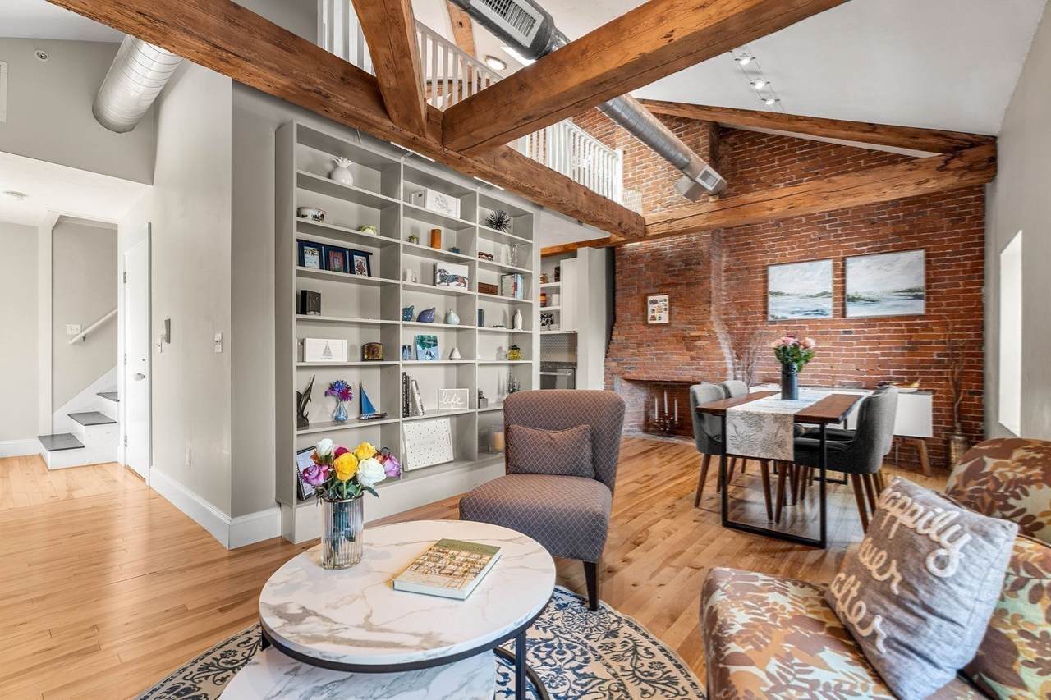
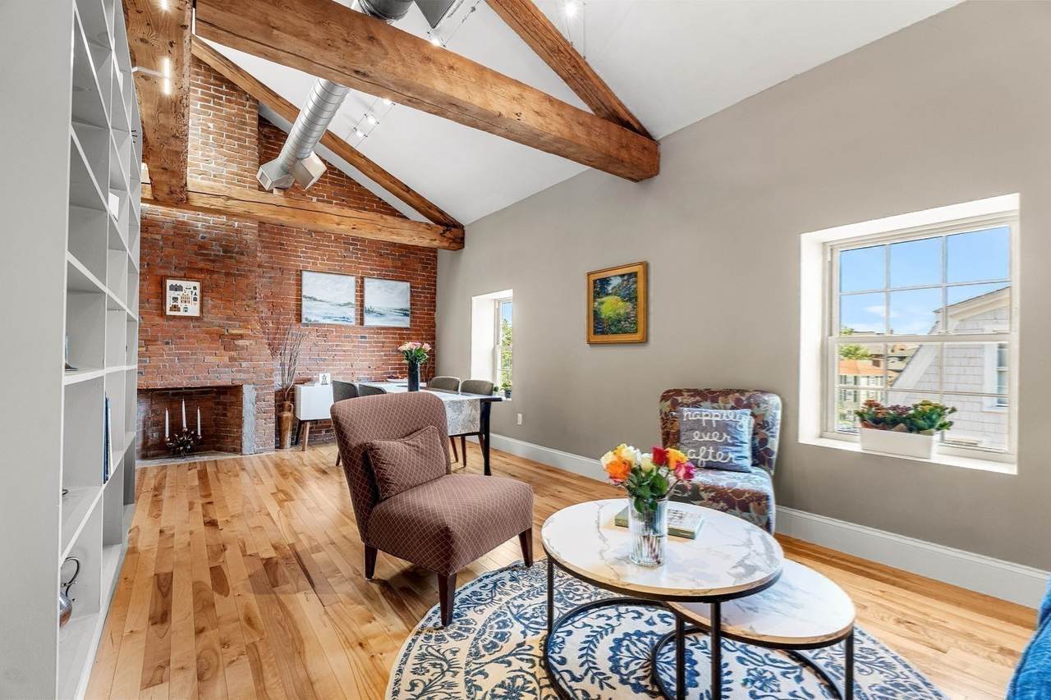
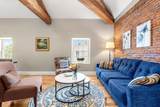
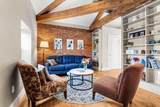
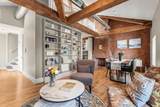
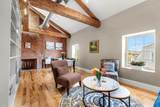
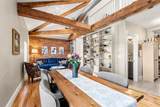
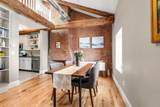
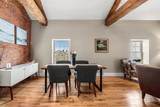
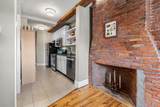
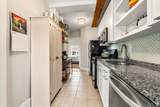
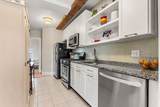
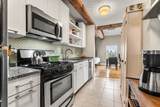
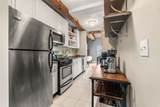
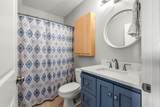
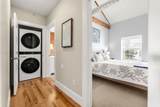
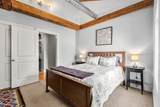
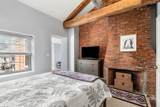
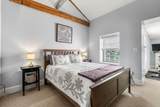
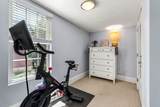
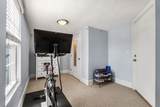
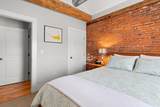
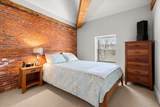
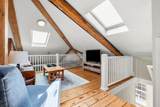
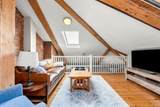
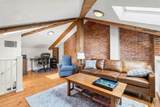
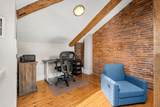
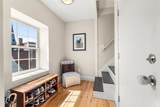
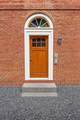
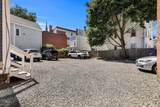
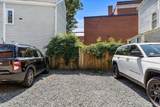
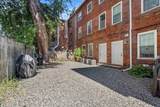
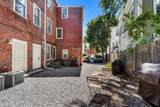
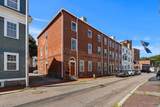
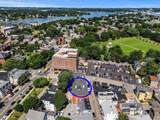
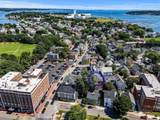
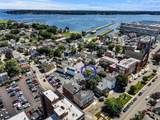
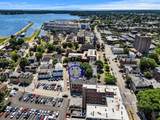
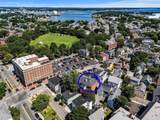
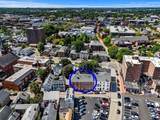
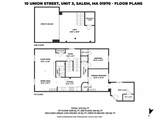
Spacious, 1,272 SF, updated 2 BR, 1 BA desirable End-Unit Condo for lease in Union Square Condominiums. Super Location, on a side street between Salem Common and the Waterfront, in close proximity to Peabody Essex Museum, Restaurants, Unique Shops, Art Spaces, Waterfront Dining & Harbor Activities, Commuter Rail & Ferry. The building was converted to condos in 2009, and features details that reflect Salem’s History and Charm. The Open Concept Living/Dining and well-appointed Kitchen, featuring stainless appliances, granite counters, backsplash, and gas stove, are ideal for everyday living and entertaining. The Generous Primary BR with additional space for a sitting/ dressing/ exercise or desk area, and a 2nd BR w exposed brick are conveniently located off a hallway. The main level also has an updated full BA and a new in-unit washer & dryer. Bonus: 2nd level with a Large, Flexible Loft - perfect for a Family Room, Home Office, Guest Space and/or Studio. Additional features include Central Air, secured Basement Storage, a shared Outdoor Grilling area, plus an Exclusive Off-street Parking Space. This Condo has it all, and facilitates a convenient and enjoyable lifestyle, nestled privately above the street and just a block from Salem Common.


The property listing data and information set forth herein were provided to MLS Property Information Network, Inc. from third party sources, including sellers, lessors and public records, and were compiled by MLS Property Information Network, Inc. The property listing data and information are for the personal, non commercial use of consumers having a good faith interest in purchasing or leasing listed properties of the type displayed to them and may not be used for any purpose other than to identify prospective properties which such consumers may have a good faith interest in purchasing or leasing. MLS Property Information Network, Inc. and its subscribers disclaim any and all representations and warranties as to the accuracy of the property listing data and information set forth herein. Data last updated 2026-11-10T07:05:50.273.
www.c21revolution.com/homes/182457233
Print Image

10 Union Street , #3 Salem, MA 01970

  • Price: $3,000/mo.
  • Status: Active
  • On Site: Days
  • Updated: 16 min ago
  • MLS #: 73593662
2
Beds
1
Baths
0
½ Baths
0.23
Acres
1,272
SQFT
1900
Built
Neighborhood:
Downtown
County:
Essex
Area:
Downtown
High School:
Salem High School
Property Description
Spacious, 1,272 SF, updated 2 BR, 1 BA desirable End-Unit Condo for lease in Union Square Condominiums. Super Location, on a side street between Salem Common and the Waterfront, in close proximity to Peabody Essex Museum, Restaurants, Unique Shops, Art Spaces, Waterfront Dining & Harbor Activities, Commuter Rail & Ferry. The building was converted to condos in 2009, and features details that reflect Salem’s History and Charm. The Open Concept Living/Dining and well-appointed Kitchen, featuring stainless appliances, granite counters, backsplash, and gas stove, are ideal for everyday living and entertaining. The Generous Primary BR with additional space for a sitting/ dressing/ exercise or desk area, and a 2nd BR w exposed brick are conveniently located off a hallway. The main level also has an updated full BA and a new in-unit washer & dryer. Bonus: 2nd level with a Large, Flexible Loft - perfect for a Family Room, Home Office, Guest Space and/or Studio. Additional features include Central Air, secured Basement Storage, a shared Outdoor Grilling area, plus an Exclusive Off-street Parking Space. This Condo has it all, and facilitates a convenient and enjoyable lifestyle, nestled privately above the street and just a block from Salem Common.
Exterior Features

Entry Level 3 Exterior Features City View(s) Parking Total 1 Spa YN No View City View YN Yes Waterfront YN No

Interior Features

Appliances RangeDishwasherMicrowaveRefrigeratorWasherDryer Bedroom2 Dimensions Length 11 Bedroom2 Dimensions Width 10 Bedroom2 Features Beamed CeilingsClosetFlooring - Wall to Wall CarpetCable HookupLighting - Overhead Bedroom2 Level MainThird Building Area Total 1272 Cooling YN Yes Dining Room Dimensions Length 12 Dining Room Dimensions Width 11 Dining Room Features Beamed CeilingsVaulted Ceiling(s)Flooring - WoodWindow(s) - Bay/Bow/BoxCable HookupHigh Speed Internet HookupOpen FloorplanLighting - Overhead Dining Room Level MainThird Fireplace Features Dining RoomMaster Bedroom Fireplace YN Yes Fireplaces Total 2 Flooring Wood Heating Natural GasForced AirUnit Control Heating YN Yes Interior Features Beamed CeilingsVaulted Ceiling(s)High Speed Internet HookupOpen FloorplanLighting - OverheadClosetLoftFoyerInternet Available - Broadband Kitchen Dimensions Length 15 Kitchen Dimensions Width 7 Kitchen Features Beamed CeilingsFlooring - Stone/Ceramic TilePantryCountertops - Stone/Granite/SolidCabinets - UpgradedOpen FloorplanRemodeledStainless Steel AppliancesGas StoveLighting - Overhead Kitchen Level MainThird Laundry Dimensions 3X3 Laundry Features Laundry ClosetMain LevelElectric Dryer HookupWasher HookupThird FloorIn Unit Lead Paint Unknown Living Room Dimensions Length 12 Living Room Dimensions Width 12 Living Room Features Beamed CeilingsVaulted Ceiling(s)Flooring - WoodWindow(s) - Bay/Bow/BoxCable HookupHigh Speed Internet HookupOpen FloorplanLighting - Overhead Living Room Level MainThird Main Level Bathrooms 1 Main Level Bedrooms 2 Master Bedroom Dimensions Length 23 Master Bedroom Dimensions Width 10 Master Bedroom Features Beamed CeilingsClosetFlooring - Wall to Wall CarpetWindow(s) - Bay/Bow/BoxCable HookupDressing RoomExterior AccessHigh Speed Internet HookupLighting - Overhead Master Bedroom Level MainThird Rooms Total 7 Window Features Skylight(s)Window(s) - Bay/Bow/Box

Property Features

Association YN Yes Available Now Yes Community Features Public TransportationShoppingPoolTennis Court(s)ParkWalk/Jog TrailsGolfMedical FacilityLaundromatBike PathConservation AreaHighway AccessHouse of WorshipMarinaPrivate SchoolPublic SchoolT-StationUniversity Deposit Required Yes Disclosures Rental will be delivered unfurnished. Condo is also for sale - see MLS#73572240. Approximate acreage is for the condo complex. Listing agent is related to the owners. Updates: 2026 W&D2024 AC condenser2024 Dishwasherplus BA upgrades and painted. First Month Required Yes Home Warranty YN No Insurance Required Yes Last Month Required Yes Lease Term Term of Rental(6 Or +) Other Equipment Intercom Pets Allowed No Property Sub Type Condominium References Required Yes Rent Includes WaterSewerSnow RemovalGardener Security Deposit 1000 Senior Community YN No Unit Building 3 Year Built Details ActualRenovated Since Year Round Yes

Listing information © 2026 MLS Property Information Network. All information is deemed reliable but should be independently verified.
Listing provided courtesy of Connie Levine of Keller Williams Realty Boston Northwest: 978-369-5775.


The property listing data and information set forth herein were provided to MLS Property Information Network, Inc. from third party sources, including sellers, lessors and public records, and were compiled by MLS Property Information Network, Inc. The property listing data and information are for the personal, non commercial use of consumers having a good faith interest in purchasing or leasing listed properties of the type displayed to them and may not be used for any purpose other than to identify prospective properties which such consumers may have a good faith interest in purchasing or leasing. MLS Property Information Network, Inc. and its subscribers disclaim any and all representations and warranties as to the accuracy of the property listing data and information set forth herein. Data last updated 2026-11-10T07:05:50.273.
 
https://bt-photos.global.ssl.fastly.net/mlspin/1280_boomver_1_73593662_2.jpg https://bt-photos.global.ssl.fastly.net/mlspin/1280_boomver_1_73593662_2.jpg https://bt-photos.global.ssl.fastly.net/mlspin/1280_boomver_1_73593662_2.jpg
Logo
CENTURY 21 Revolution
625 Massachusetts Ave, 2nd Floor
Cambridge MA, 02139
Listing courtesy of Connie Levine of Keller Williams Realty Boston Northwest.