
Skip To Content

10 Cedar Cliff Terrace

Medford, MA 02155
  • $649,900
  • STATUS: Contingent
  • MLS #: 73585839
Under Contract
UPDATED: 43 min ago
$649,900
  • 3
    BEDS
  • 0.09
    ACRES
  • 1
    BATHS
  • 1
    1/2 BATHS
  • 1,400
    SQFT
  • $464
    $/SQFT
Type:
Single-Family Home
Built:
1900
County:

School Information

Elementary School:
Middle School:
High School:
Mhs
Listing courtesy of Rick Nazzaro of Colonial Manor Realty.

Description

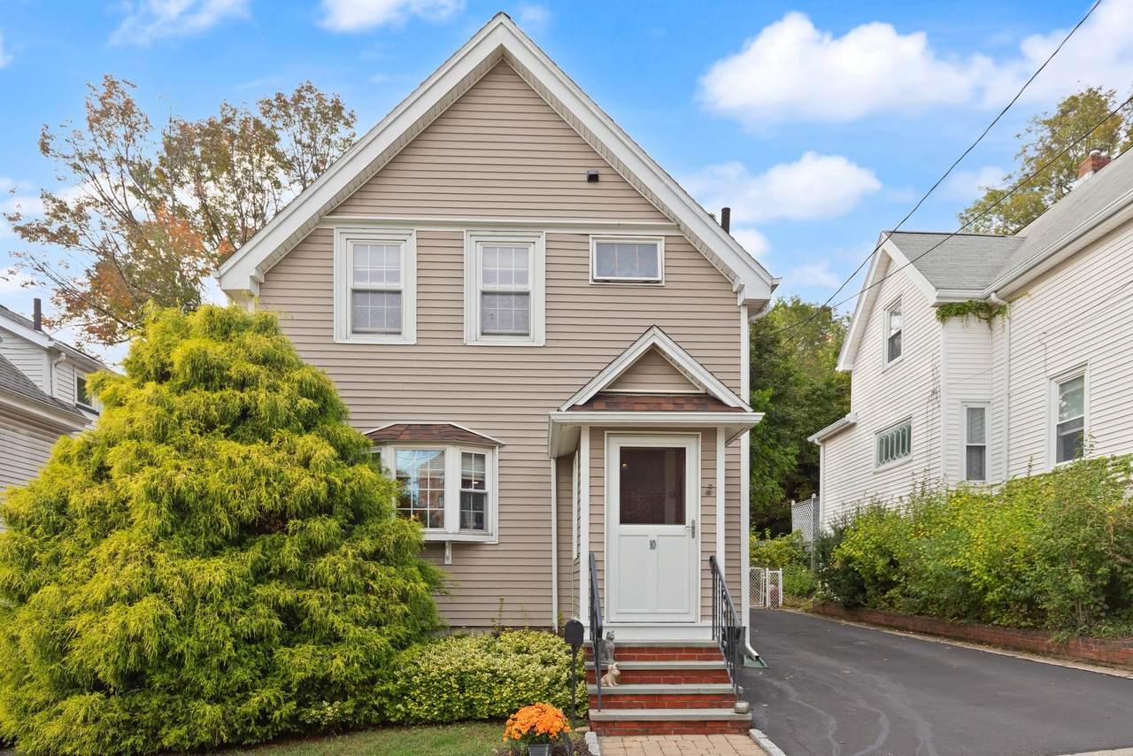
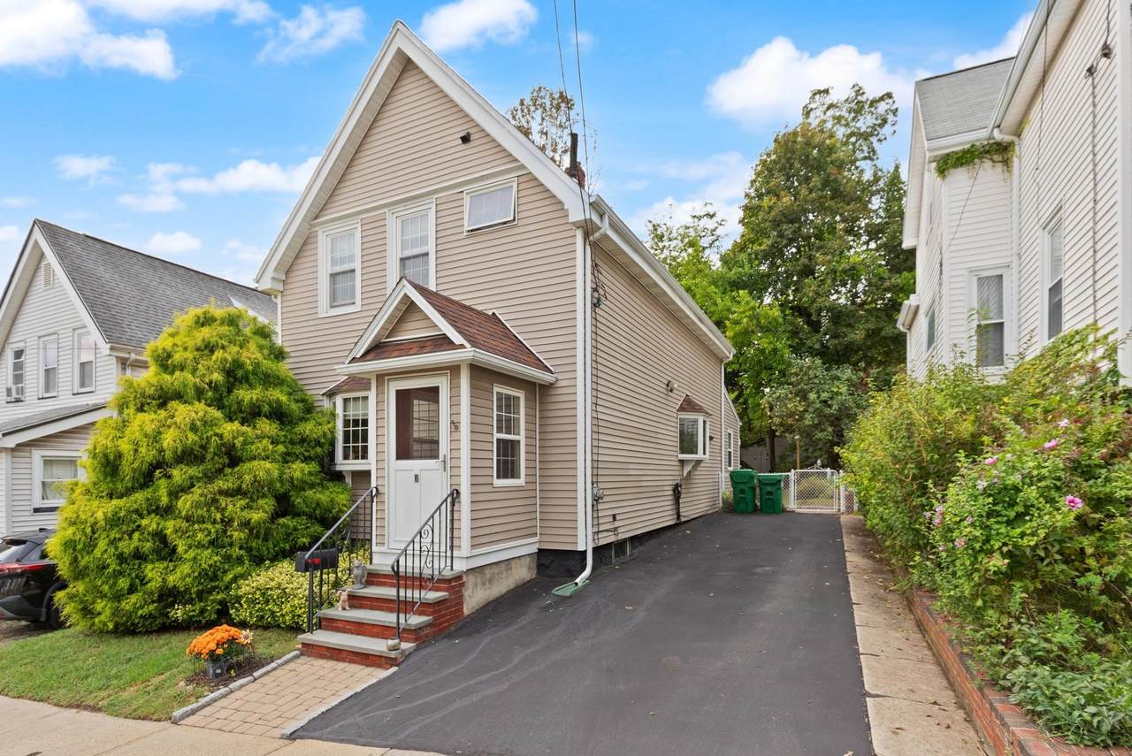
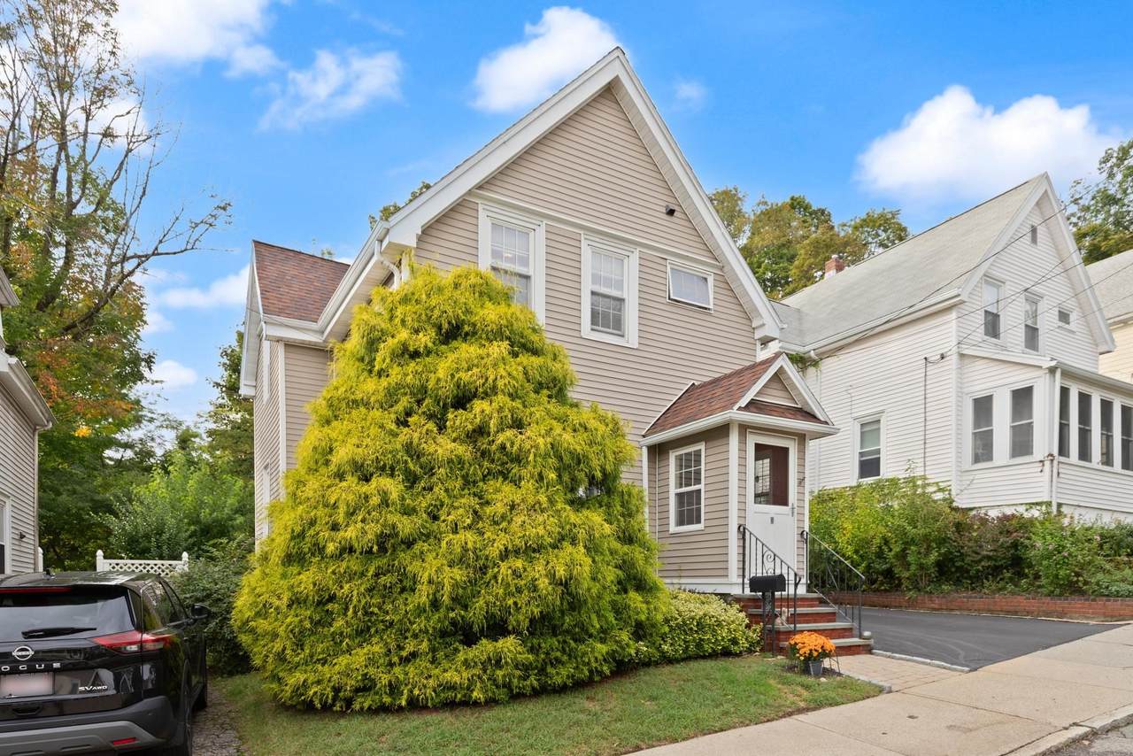
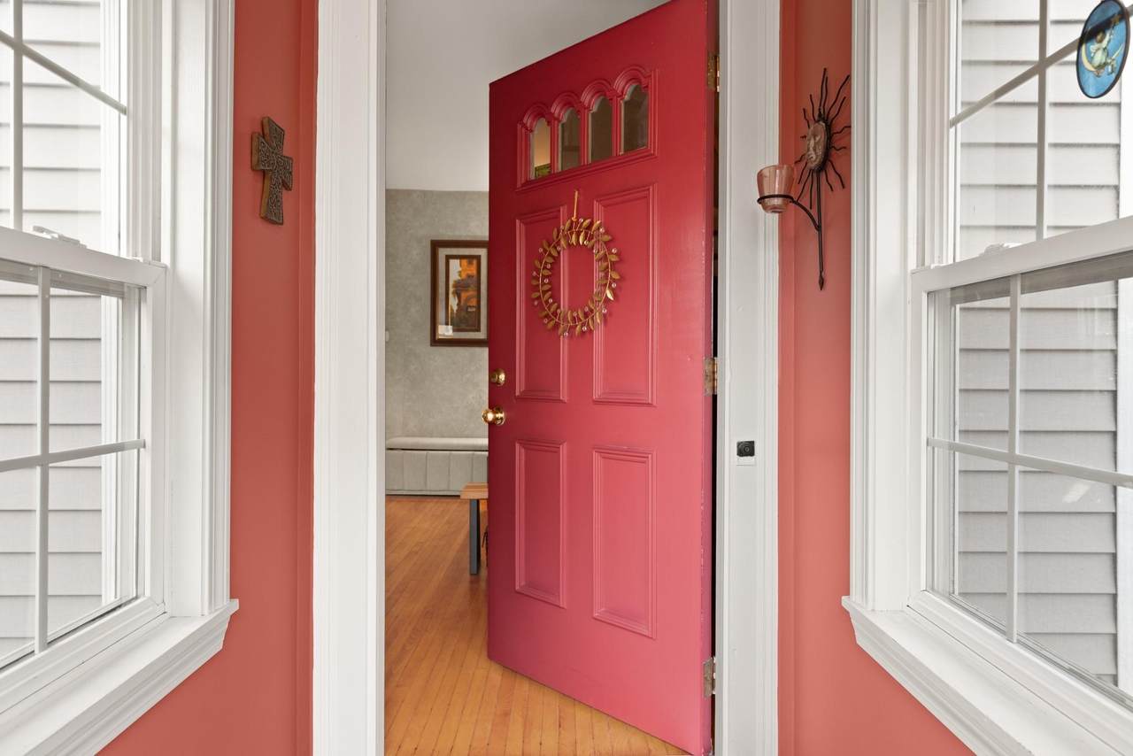
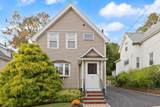
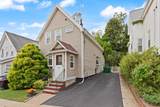
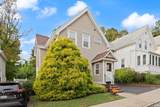
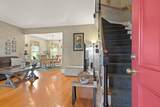
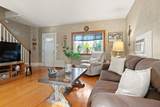
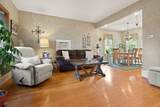
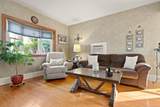
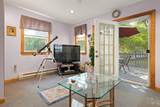
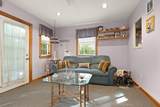
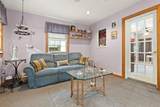
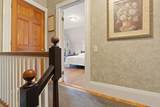
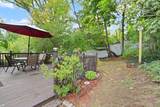
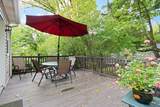
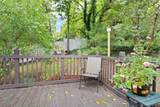
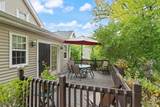
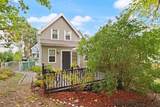
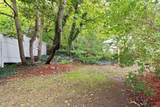
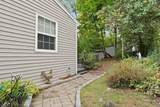
On a tucked away dead-end street, yet convenient to pretty much everything. Moments to 93, this home on the Malden line provides ease of access to excellent shopping, Haines Square, The Fells and Fellsmere Park. Lovingly maintained, this home shows pride of ownership, while providing a new owner with a canvas in which to decorate and provide your own personal sense of style. With HW floors, a grand staircase, a lovely built-in china cabinet, and pretty millwork, reminiscent of the turn of the century, this home will bode well with a blend of modern design or traditional flair. "Clean as a whistle," you may opt to just move in, place your furniture, and enjoy this fantastic layout. Rarely found, but often sought, this home features a first floor family room off the back...where casual entertaining or everyday relaxation is the name of the game. From here, step out to your own very private deck...where grilling, dining alfresco or hiding away with a good book is in order. The yard is so pretty, with interesting plantings...just enough! This is the ideal home for those who want their monies worth...and more. Don't delay, it's the one that could get away!

Monthly Payment Calculator


The property listing data and information set forth herein were provided to MLS Property Information Network, Inc. from third party sources, including sellers, lessors and public records, and were compiled by MLS Property Information Network, Inc. The property listing data and information are for the personal, non commercial use of consumers having a good faith interest in purchasing or leasing listed properties of the type displayed to them and may not be used for any purpose other than to identify prospective properties which such consumers may have a good faith interest in purchasing or leasing. MLS Property Information Network, Inc. and its subscribers disclaim any and all representations and warranties as to the accuracy of the property listing data and information set forth herein. Data last updated 2026-10-15T18:05:16.303.
www.c21revolution.com/homes/181746376
Print Image

10 Cedar Cliff Terrace Medford, MA 02155

  • Price: $649,900
  • Status: Contingent
  • On Site: Days
  • Updated: 43 min ago
  • MLS #: 73585839
3
Beds
1
Baths
1
½ Baths
0.09
Acres
1,400
SQFT
$464
$/SQFT
1900
Built
County:
Middlesex
Elementary School:
Roberts
Middle School:
See Super
High School:
Mhs
Property Description
On a tucked away dead-end street, yet convenient to pretty much everything. Moments to 93, this home on the Malden line provides ease of access to excellent shopping, Haines Square, The Fells and Fellsmere Park. Lovingly maintained, this home shows pride of ownership, while providing a new owner with a canvas in which to decorate and provide your own personal sense of style. With HW floors, a grand staircase, a lovely built-in china cabinet, and pretty millwork, reminiscent of the turn of the century, this home will bode well with a blend of modern design or traditional flair. "Clean as a whistle," you may opt to just move in, place your furniture, and enjoy this fantastic layout. Rarely found, but often sought, this home features a first floor family room off the back...where casual entertaining or everyday relaxation is the name of the game. From here, step out to your own very private deck...where grilling, dining alfresco or hiding away with a good book is in order. The yard is so pretty, with interesting plantings...just enough! This is the ideal home for those who want their monies worth...and more. Don't delay, it's the one that could get away!
Exterior Features

Architectural Style Colonial Color Tan Construction Materials Frame Covered Spaces 0 Exterior Features Deck - WoodRain GuttersScreens Fencing Fenced/Enclosed Garage YN No Open Parking YN Yes Parking Features Paved DriveOff StreetPaved Parking Total 3 Patio And Porch Features Deck - Wood Property Attached YN No Road Frontage Type PublicDead End Road Responsibility Public Maintained Road Roof Shingle Spa YN No Waterfront YN No

Interior Features

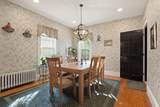
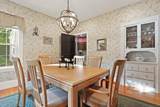
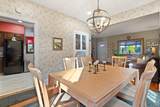
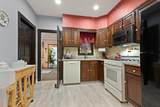
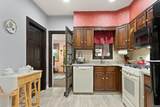
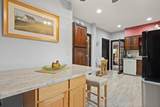
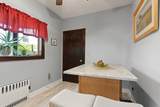
Appliances Gas Water HeaterRangeDishwasherDisposalMicrowaveRefrigeratorWasherDryer Basement FullInterior EntryBulkheadSump PumpUnfinished Bedroom2 Dimensions Length 12 Bedroom2 Dimensions Width 14.6 Bedroom2 Features ClosetFlooring - HardwoodLighting - Overhead Bedroom2 Level Second Bedroom3 Dimensions Length 12 Bedroom3 Dimensions Width 11.6 Bedroom3 Features ClosetFlooring - HardwoodLighting - Overhead Bedroom3 Level Second Building Area Total 1400 Cooling Wall Unit(s) Cooling YN Yes Cooling Zones 1 Dining Room Dimensions Length 12 Dining Room Dimensions Width 12 Dining Room Features Closet/Cabinets - Custom BuiltRecessed LightingLighting - Overhead Dining Room Level First Door Features French Doors Family Room Dimensions Length 11.6 Family Room Dimensions Width 16 Family Room Features Ceiling Fan(s)ClosetFlooring - Wall to Wall CarpetFrench DoorsExterior AccessRecessed Lighting Family Room Level First Fireplace YN No Fireplaces Total 0 Flooring TileCarpetHardwoodEngineered Hardwood Foundation Details Stone Heat Zones 1 Heating SteamNatural Gas Heating YN Yes Kitchen Dimensions Length 19.6 Kitchen Dimensions Width 12 Kitchen Features Ceiling Fan(s)Window(s) - Bay/Bow/BoxDining AreaCountertops - Stone/Granite/SolidFrench DoorsKitchen IslandRecessed LightingGas StoveLighting - OverheadFlooring - Engineered Hardwood Kitchen Level First Laundry Features Gas Dryer HookupWasher HookupIn BasementElectric Dryer Hookup Lead Paint Unknown Living Room Dimensions Length 15.6 Living Room Dimensions Width 14 Living Room Features Flooring - HardwoodWindow(s) - Bay/Bow/BoxExterior AccessVestibule Living Room Level First Master Bathroom Features No Master Bedroom Dimensions Length 14.6 Master Bedroom Dimensions Width 12.9 Master Bedroom Features Ceiling Fan(s)ClosetFlooring - HardwoodLighting - Overhead Master Bedroom Level Second Rooms Total 7 Window Features Insulated WindowsScreens

Property Features

Accessibility Features No Association YN No Community Features Public TransportationShoppingParkWalk/Jog TrailsHighway AccessHouse of WorshipPublic SchoolT-Station Contingency Pending P&S Disclosures Driveway sealed in Spring. Most ceilings painted 2 yrs. Refrig. 6moWashing machine 1.5 yrs.Micro/convection oven 1 yr. Asbestos on pipes. See attached estimate. Neither seller nor Listing Broker make any representations or warranties. Buyers and their agents should always perform due diligence. Electric Circuit Breakers100 Amp Service Exclusions Bird House In Back Yard Not Staying. Home Warranty YN No Listing Terms Contract Property Sub Type Single Family Residence Security Features Security System Senior Community YN No Sewer Public Sewer Tax Annual Amount 5824 Tax Year 2026 Utilities for Electric DryerWasher Hookup Water Source Public Year Built Details ActualRenovated Since Year Round Yes Zoning Res.

Listing information © 2026 MLS Property Information Network. All information is deemed reliable but should be independently verified.
Listing provided courtesy of Rick Nazzaro of Colonial Manor Realty: 781-944-6300.


The property listing data and information set forth herein were provided to MLS Property Information Network, Inc. from third party sources, including sellers, lessors and public records, and were compiled by MLS Property Information Network, Inc. The property listing data and information are for the personal, non commercial use of consumers having a good faith interest in purchasing or leasing listed properties of the type displayed to them and may not be used for any purpose other than to identify prospective properties which such consumers may have a good faith interest in purchasing or leasing. MLS Property Information Network, Inc. and its subscribers disclaim any and all representations and warranties as to the accuracy of the property listing data and information set forth herein. Data last updated 2026-10-15T18:05:16.303.
 
https://bt-photos.global.ssl.fastly.net/mlspin/1280_boomver_1_73585839_2.jpg https://bt-photos.global.ssl.fastly.net/mlspin/1280_boomver_1_73585839_2.jpg https://bt-photos.global.ssl.fastly.net/mlspin/1280_boomver_1_73585839_2.jpg
Logo
CENTURY 21 Revolution
625 Massachusetts Ave, 2nd Floor
Cambridge MA, 02139
Listing courtesy of Rick Nazzaro of Colonial Manor Realty.