Skip To Content

1 Sagamore St

Plymouth, MA 02360
  • $799,900
  • STATUS: Contingent
  • MLS #: 73586265
Under Contract
UPDATED: 29 min ago
$799,900
  • 3
    BEDS
  • 0.14
    ACRES
  • 1
    BATHS
  • 1
    1/2 BATHS
  • 1,869
    SQFT
  • $428
    $/SQFT
Neighborhood:
Type:
Single-Family Home
Built:
1907
County:
Area:

School Ratings & Info

Listing courtesy of Paula Howland of RE/MAX Real Estate Center.

Description

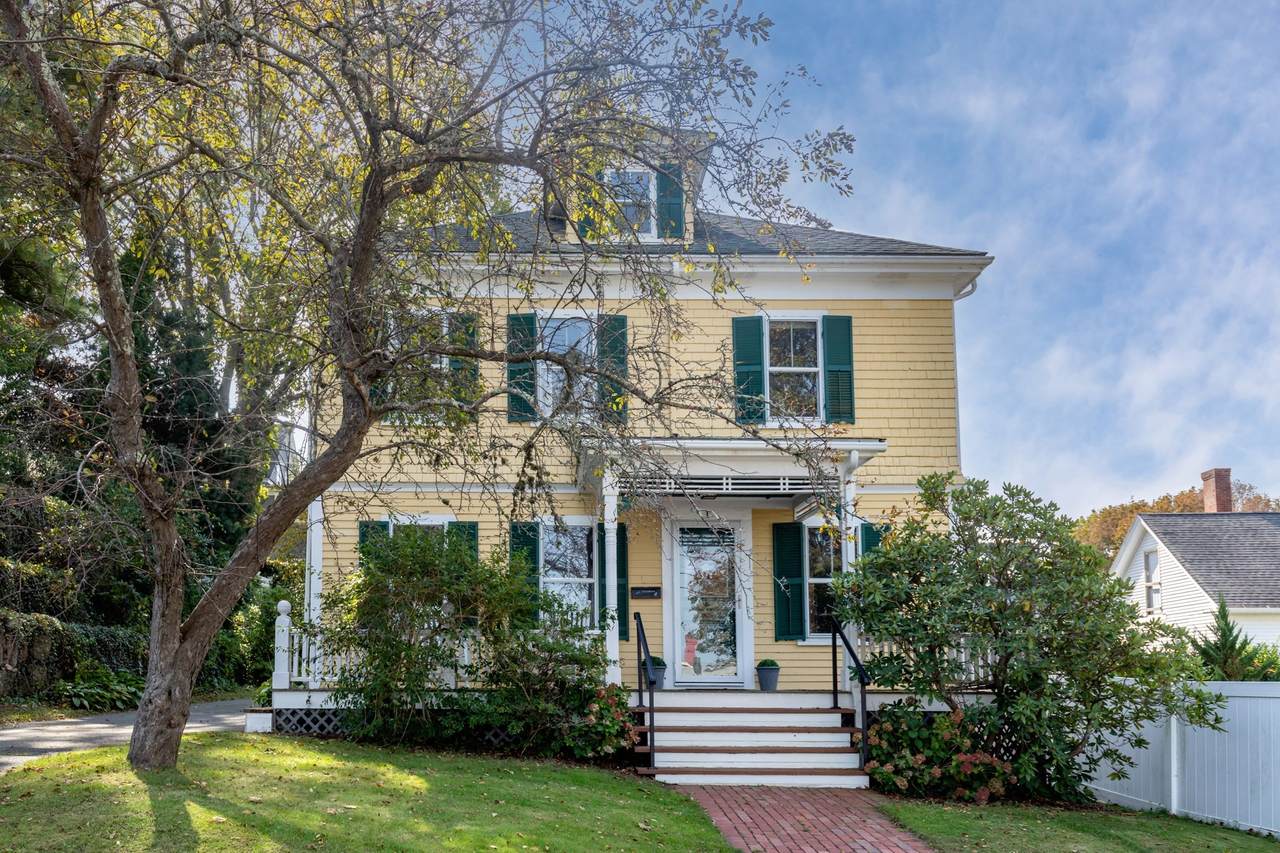
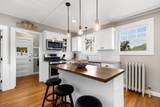
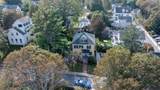
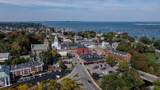
ALL OFFERS DUE BY MONDAY 10/5 AT NOON -please make all offer good of until Tuesday at noon!!NEW LISTING | DOWNTOWN PLYMOUTH! Enjoy harbor views and the convenience of downtown living in this classic Colonial, ideally located within walking distance of Plymouth’s restaurants, shops, marina, beach, and parks. Original character and thoughtful updates create a warm and inviting home.A welcoming covered farmer’s porch offers views of Plymouth Harbor, while beautiful hardwood floors extend throughout the home. The updated kitchen features an island, stainless steel appliances, and granite countertops, and opens to a dining room with a built-in bench and cabinetry. A fireplaced living room with pocket doors and a spacious foyer with closets complete the first floor. A bright sunroom provides additional flexible living space and a peaceful spot to enjoy the surrounding views.The second floor offers four bedrooms and an updated full bath, along with a walk-up attic that presents potential for additional finished space.Additional features include a full basement, a quaint backyard with a covered porch and patio, a shed with electricity, and ample parking.

Monthly Payment Calculator


The property listing data and information set forth herein were provided to MLS Property Information Network, Inc. from third party sources, including sellers, lessors and public records, and were compiled by MLS Property Information Network, Inc. The property listing data and information are for the personal, non commercial use of consumers having a good faith interest in purchasing or leasing listed properties of the type displayed to them and may not be used for any purpose other than to identify prospective properties which such consumers may have a good faith interest in purchasing or leasing. MLS Property Information Network, Inc. and its subscribers disclaim any and all representations and warranties as to the accuracy of the property listing data and information set forth herein. Data last updated 2026-10-08T18:05:13.137.
www.c21revolution.com/homes/181793099
Print Image

1 Sagamore St Plymouth, MA 02360

  • Price: $799,900
  • Status: Contingent
  • On Site: Days
  • Updated: 29 min ago
  • MLS #: 73586265
3
Beds
1
Baths
1
½ Baths
0.14
Acres
1,869
SQFT
$428
$/SQFT
1907
Built
Neighborhood:
Downtown
County:
Plymouth
Area:
Downtown
Property Description
ALL OFFERS DUE BY MONDAY 10/5 AT NOON -please make all offer good of until Tuesday at noon!!NEW LISTING | DOWNTOWN PLYMOUTH! Enjoy harbor views and the convenience of downtown living in this classic Colonial, ideally located within walking distance of Plymouth’s restaurants, shops, marina, beach, and parks. Original character and thoughtful updates create a warm and inviting home.A welcoming covered farmer’s porch offers views of Plymouth Harbor, while beautiful hardwood floors extend throughout the home. The updated kitchen features an island, stainless steel appliances, and granite countertops, and opens to a dining room with a built-in bench and cabinetry. A fireplaced living room with pocket doors and a spacious foyer with closets complete the first floor. A bright sunroom provides additional flexible living space and a peaceful spot to enjoy the surrounding views.The second floor offers four bedrooms and an updated full bath, along with a walk-up attic that presents potential for additional finished space.Additional features include a full basement, a quaint backyard with a covered porch and patio, a shed with electricity, and ample parking.
Exterior Features

Architectural Style ColonialAntique Color Yellow Construction Materials Frame Covered Spaces 0 Exterior Features PorchDeck - CompositePatioCovered Patio/DeckRain GuttersStorage Garage YN No Lot Features WoodedLevel Open Parking YN Yes Parking Features Paved DriveOff StreetDrivewayPaved Parking Total 4 Patio And Porch Features PorchDeck - CompositePatioCovered Property Attached YN No Road Frontage Type Public Road Responsibility Public Maintained Road Road Surface Type Paved Roof ShingleRubber Spa YN No Water View Features HarborMarinaOcean Waterfront Features Beach AccessHarborOceanWalk to1/10 to 3/10 To BeachBeach Ownership(Public) Waterfront YN No

Interior Features

Appliances Gas Water HeaterRangeDishwasherRefrigeratorPlumbed For Ice Maker Basement Full Bedroom2 Dimensions Length 14 Bedroom2 Dimensions Width 13 Bedroom2 Features ClosetFlooring - Hardwood Bedroom2 Level Second Bedroom3 Dimensions Length 13 Bedroom3 Dimensions Width 8 Bedroom3 Features ClosetFlooring - Hardwood Bedroom3 Level Second Bedroom4 Dimensions Length 11 Bedroom4 Dimensions Width 10 Bedroom4 Features ClosetFlooring - Hardwood Bedroom4 Level Second Building Area Total 1869 Cooling None Cooling YN No Cooling Zones 0 Dining Room Dimensions Length 14 Dining Room Dimensions Width 13 Dining Room Features Coffered Ceiling(s)Closet/Cabinets - Custom BuiltFlooring - HardwoodOpen FloorplanPocket Door Dining Room Level MainFirst Door Features Pocket DoorInsulated DoorsStorm Door(s) Family Room Features Closet/Cabinets - Custom BuiltFlooring - HardwoodWindow Seat Fireplace Features Living Room Fireplace YN Yes Fireplaces Total 1 Flooring WoodTileFlooring - Hardwood Foundation Details Concrete PerimeterBlockStone Heat Zones 1 Heating SteamNatural Gas Heating YN Yes Interior Features ClosetOpen FloorplanSun RoomMud RoomFoyer Kitchen Dimensions Length 14 Kitchen Dimensions Width 13 Kitchen Features Flooring - HardwoodPantryCountertops - Stone/Granite/SolidKitchen IslandOpen FloorplanRemodeledStainless Steel AppliancesLighting - Pendant Kitchen Level First Laundry Features Flooring - HardwoodElectric Dryer HookupGas Dryer HookupFirst FloorWasher Hookup Lead Paint Unknown Living Room Dimensions Length 16 Living Room Dimensions Width 15 Living Room Features Beamed CeilingsFlooring - HardwoodPocket Door Living Room Level MainFirst Master Bathroom Features No Master Bedroom Dimensions Length 14 Master Bedroom Dimensions Width 13 Master Bedroom Features ClosetFlooring - Hardwood Master Bedroom Level Second Rooms Total 7

Property Features

Association YN No Community Features Public TransportationShoppingTennis Court(s)ParkWalk/Jog TrailsGolfMedical FacilityLaundromatBike PathConservation AreaHouse of WorshipMarinaPublic School Contingency Inspection Disclosures ALL OFFERS DUE BY MONDAY AT NOON ! all measurements approximate-buyer agent due diligence Electric Circuit Breakers150 Amp Service Home Warranty YN No Property Sub Type Single Family Residence Senior Community YN No Sewer Public Sewer Tax Annual Amount 7066 Tax Year 2026 Utilities for Gas Rangefor Electric DryerWasher HookupIcemaker Connection Water Source Public Year Built Details Approximate Year Round Yes Zoning R20S

Listing information © 2026 MLS Property Information Network. All information is deemed reliable but should be independently verified.
Listing provided courtesy of Paula Howland of RE/MAX Real Estate Center: 508-746-8402.


The property listing data and information set forth herein were provided to MLS Property Information Network, Inc. from third party sources, including sellers, lessors and public records, and were compiled by MLS Property Information Network, Inc. The property listing data and information are for the personal, non commercial use of consumers having a good faith interest in purchasing or leasing listed properties of the type displayed to them and may not be used for any purpose other than to identify prospective properties which such consumers may have a good faith interest in purchasing or leasing. MLS Property Information Network, Inc. and its subscribers disclaim any and all representations and warranties as to the accuracy of the property listing data and information set forth herein. Data last updated 2026-10-08T18:05:13.137.
 
https://bt-photos.global.ssl.fastly.net/mlspin/1280_boomver_1_73586265_2.jpg https://bt-photos.global.ssl.fastly.net/mlspin/1280_boomver_1_73586265_2.jpg https://bt-photos.global.ssl.fastly.net/mlspin/1280_boomver_1_73586265_2.jpg
Logo
CENTURY 21 Revolution
625 Massachusetts Ave, 2nd Floor
Cambridge MA, 02139
Listing courtesy of Paula Howland of RE/MAX Real Estate Center.