Skip To Content

1 Pleasant St

Erving, MA 01344
  • $345,000
  • STATUS: Active
  • MLS #: 73586035
UPDATED: 46 min ago
$345,000
  • 3
    BEDS
  • 0.25
    ACRES
  • 1
    BATHS
  • 0
    1/2 BATHS
  • 1,733
    SQFT
  • $199
    $/SQFT
Type:
Single-Family Home
Built:
1945
County:

School Ratings & Info

Listing courtesy of Olivia Paras of LAER Realty Partners.

Description

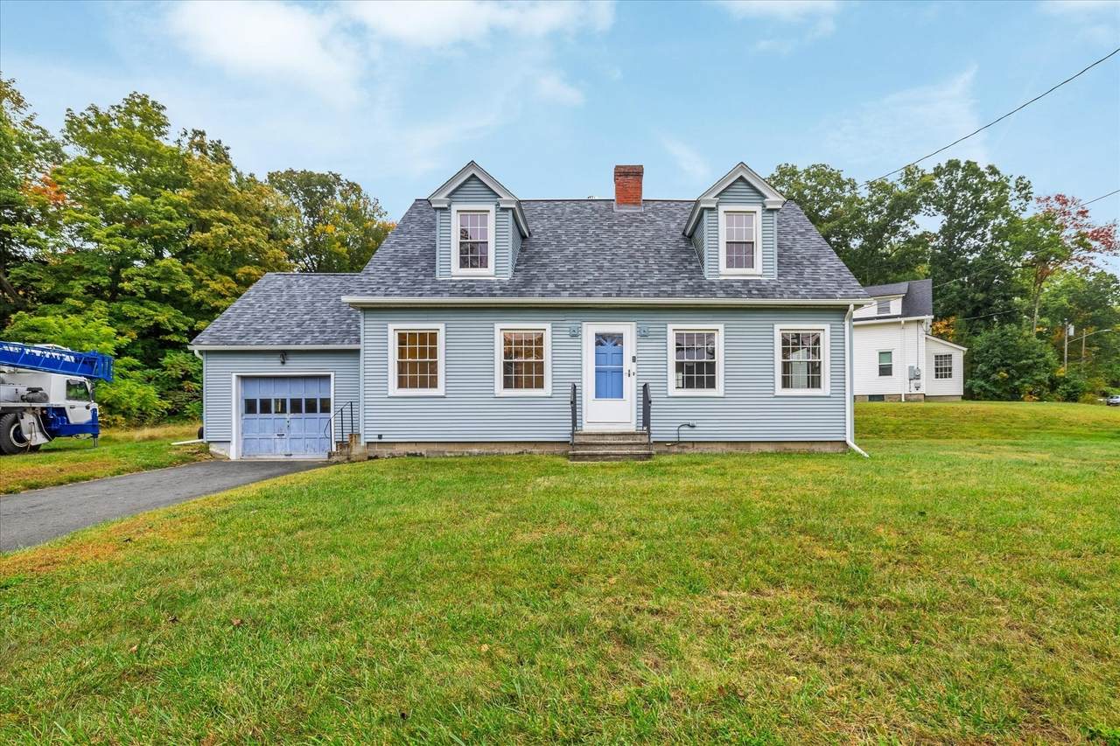
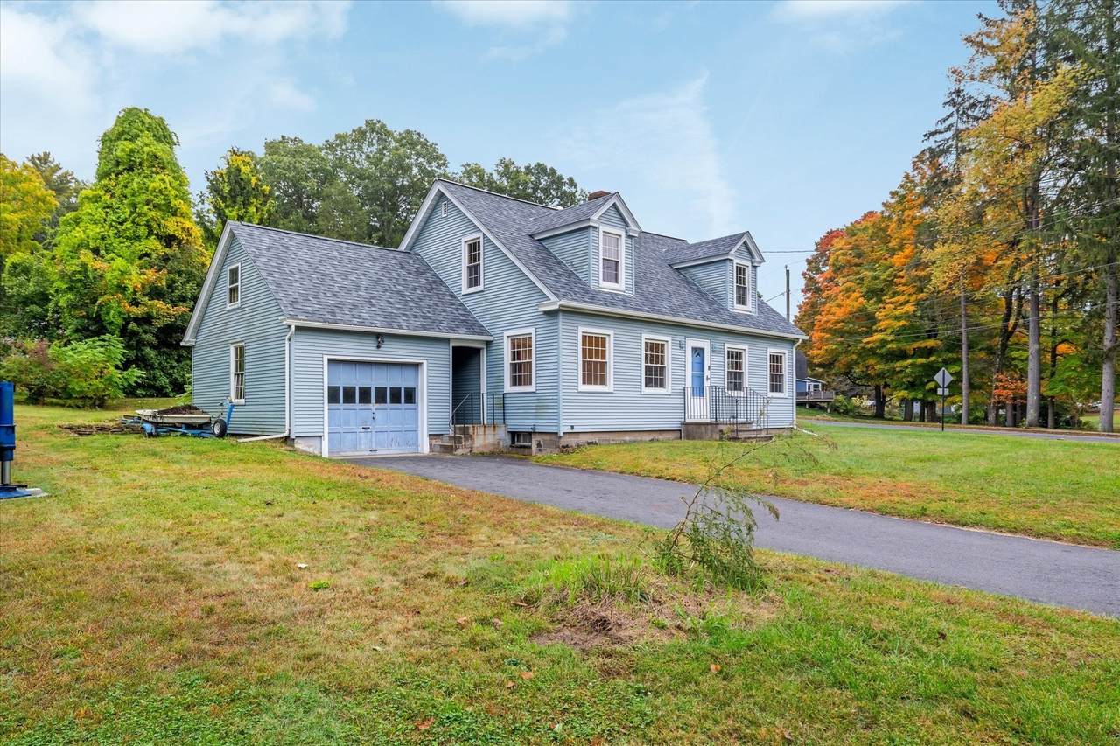
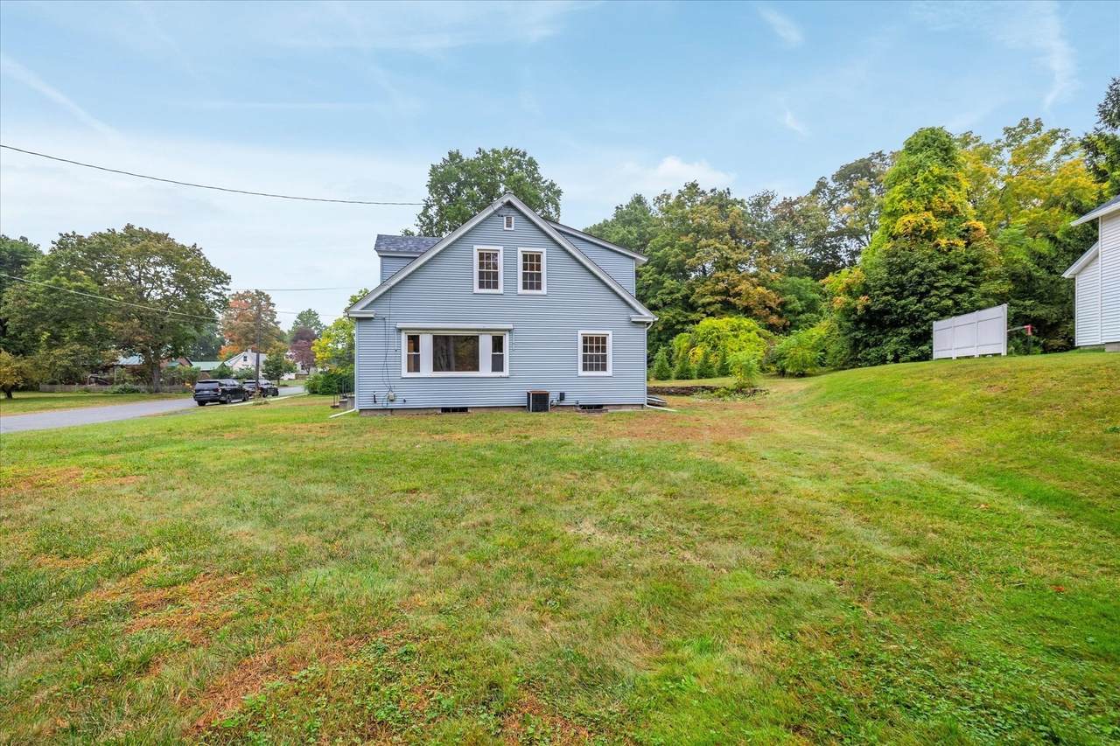
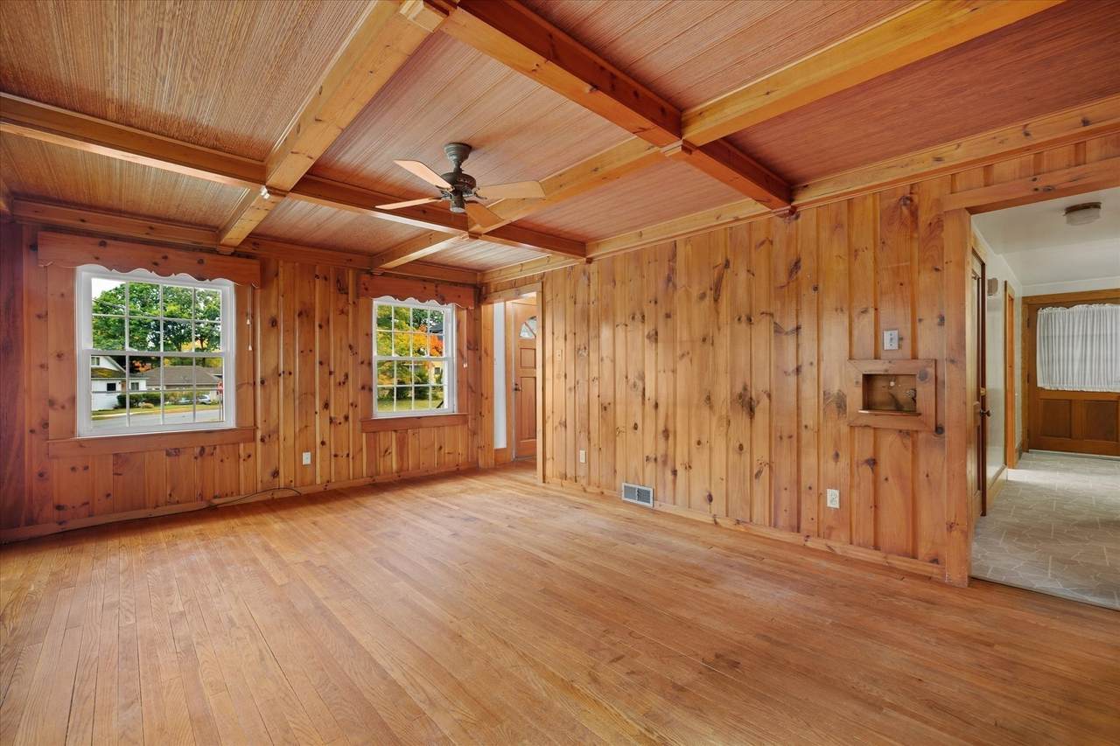
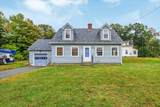
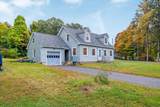
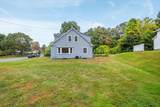
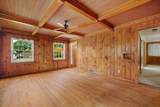
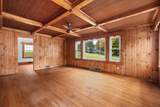
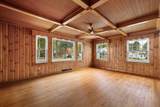
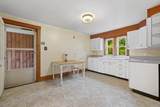
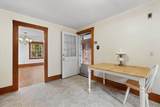
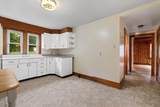
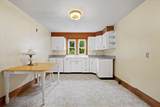
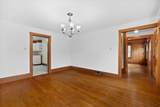
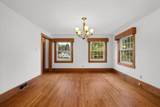
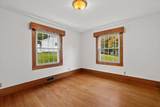
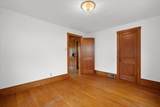
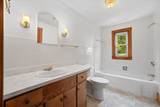
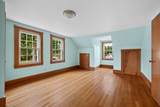
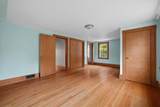
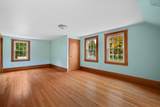
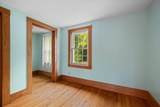
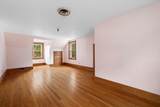
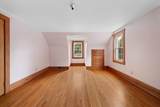
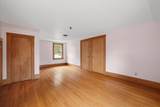
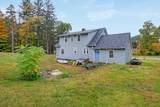
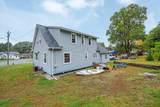
Welcome to Erving, where a FIRST-FLOOR BEDROOM, BRAND-NEW ROOF, and some of the lowest property taxes in the state make this adorable 3-bedroom Cape a rare find! Perfectly situated on a corner lot, this home is filled with charm, space and stunning hardwood floors throughout most of the interior. The spacious kitchen opens directly to the separate dining room, creating the perfect setup for entertaining and family gatherings. The living room is a dream with custom wood beams and a huge picture window filling the space with natural light. Just off the living room, the first-floor bedroom and full bathroom offer a great option for true one-level living. Upstairs, you’ll find two HUGE bedrooms with incredible storage! The primary features a walk-in closet, two additional closets, and built-in drawers, while the third bedroom offers two closets and even more built-ins. Outside, enjoy the convenience of an attached one-car garage, plus major updates including the brand-new roof and a brand-new Roth oil tank. Set in a neighborhood while still offering easy access to Route 2, this is an opportunity you won’t want to miss. Erving homes like this don’t come along often!

Monthly Payment Calculator


The property listing data and information set forth herein were provided to MLS Property Information Network, Inc. from third party sources, including sellers, lessors and public records, and were compiled by MLS Property Information Network, Inc. The property listing data and information are for the personal, non commercial use of consumers having a good faith interest in purchasing or leasing listed properties of the type displayed to them and may not be used for any purpose other than to identify prospective properties which such consumers may have a good faith interest in purchasing or leasing. MLS Property Information Network, Inc. and its subscribers disclaim any and all representations and warranties as to the accuracy of the property listing data and information set forth herein. Data last updated 2026-10-15T18:05:16.303.
www.c21revolution.com/homes/181766459
Print Image

1 Pleasant St Erving, MA 01344

  • Price: $345,000
  • Status: Active
  • On Site: Days
  • Updated: 46 min ago
  • MLS #: 73586035
3
Beds
1
Baths
0
½ Baths
0.25
Acres
1,733
SQFT
$199
$/SQFT
1945
Built
County:
Franklin
Property Description
Welcome to Erving, where a FIRST-FLOOR BEDROOM, BRAND-NEW ROOF, and some of the lowest property taxes in the state make this adorable 3-bedroom Cape a rare find! Perfectly situated on a corner lot, this home is filled with charm, space and stunning hardwood floors throughout most of the interior. The spacious kitchen opens directly to the separate dining room, creating the perfect setup for entertaining and family gatherings. The living room is a dream with custom wood beams and a huge picture window filling the space with natural light. Just off the living room, the first-floor bedroom and full bathroom offer a great option for true one-level living. Upstairs, you’ll find two HUGE bedrooms with incredible storage! The primary features a walk-in closet, two additional closets, and built-in drawers, while the third bedroom offers two closets and even more built-ins. Outside, enjoy the convenience of an attached one-car garage, plus major updates including the brand-new roof and a brand-new Roth oil tank. Set in a neighborhood while still offering easy access to Route 2, this is an opportunity you won’t want to miss. Erving homes like this don’t come along often!
Exterior Features

Architectural Style Cape Attached Garage YN Yes Carport YN No Color Blue Construction Materials Frame Covered Spaces 1 Exterior Features PorchRain Gutters Garage YN Yes Lot Features Corner LotClearedLevel Open Parking YN Yes Parking Features AttachedOff StreetPaved Parking Total 5 Patio And Porch Features Porch Property Attached YN No Road Frontage Type Public Road Responsibility Public Maintained Road Road Surface Type Paved Roof Shingle Spa YN No Waterfront YN No

Interior Features

Basement FullInterior EntryBulkheadConcreteUnfinished Bedroom2 Features ClosetFlooring - Hardwood Bedroom2 Level First Bedroom3 Features ClosetCloset/Cabinets - Custom BuiltFlooring - Hardwood Bedroom3 Level Second Building Area Total 1733 Cooling None Cooling YN No Dining Room Features Flooring - HardwoodOpen Floorplan Dining Room Level MainFirst Door Features Insulated Doors Fireplace YN No Fireplaces Total 0 Flooring LaminateHardwood Foundation Details Block Heating Forced AirOil Heating YN Yes Interior Features Internet Available - Broadband Kitchen Features Flooring - LaminateDining AreaExterior Access Kitchen Level MainFirst Laundry Features Electric Dryer HookupWasher HookupIn Basement Lead Paint Unknown Living Room Features Ceiling Fan(s)Beamed CeilingsFlooring - HardwoodWindow(s) - PictureWainscotingDecorative Molding Living Room Level MainFirst Main Level Bathrooms 1 Master Bathroom Features No Master Bedroom Features Walk-In Closet(s)ClosetCloset/Cabinets - Custom BuiltFlooring - Hardwood Master Bedroom Level Second Rooms Total 6 Window Features Insulated Windows

Property Features

Association YN No Community Features Public TransportationShoppingWalk/Jog TrailsMedical FacilityHighway AccessHouse of WorshipPublic School Electric Circuit Breakers Home Warranty YN No Property Sub Type Single Family Residence Senior Community YN No Sewer Public Sewer Tax Annual Amount 2454 Tax Year 2026 Utilities for Electric Rangefor Electric Ovenfor Electric DryerWasher Hookup Water Source Public Year Built Details Actual Year Round Yes Zoning VR

Listing information © 2026 MLS Property Information Network. All information is deemed reliable but should be independently verified.
Listing provided courtesy of Olivia Paras of LAER Realty Partners: 978-249-8800.


The property listing data and information set forth herein were provided to MLS Property Information Network, Inc. from third party sources, including sellers, lessors and public records, and were compiled by MLS Property Information Network, Inc. The property listing data and information are for the personal, non commercial use of consumers having a good faith interest in purchasing or leasing listed properties of the type displayed to them and may not be used for any purpose other than to identify prospective properties which such consumers may have a good faith interest in purchasing or leasing. MLS Property Information Network, Inc. and its subscribers disclaim any and all representations and warranties as to the accuracy of the property listing data and information set forth herein. Data last updated 2026-10-15T18:05:16.303.
 
https://bt-photos.global.ssl.fastly.net/mlspin/1280_boomver_1_73586035_2.jpg https://bt-photos.global.ssl.fastly.net/mlspin/1280_boomver_1_73586035_2.jpg https://bt-photos.global.ssl.fastly.net/mlspin/1280_boomver_1_73586035_2.jpg
Logo
CENTURY 21 Revolution
625 Massachusetts Ave, 2nd Floor
Cambridge MA, 02139
Listing courtesy of Olivia Paras of LAER Realty Partners.