

Skip To Content

1 Garrison Way , #1

Carlisle, MA 01741
  • $1,138,000
  • STATUS: Active
  • MLS #: 73585231
UPDATED: 69 min ago
$1,138,000
  • 2
    BEDS
  • N/A
    ACRES
  • 3
    BATHS
  • 1
    1/2 BATHS
  • 3,230
    SQFT
  • $352
    $/SQFT
Type:
Single-Family Home
Built:
2018
County:

School Information

Elementary School:
Middle School:
High School:
Listing courtesy of Senkler, Pasley & Whitney of Coldwell Banker Realty - Concord.

Description

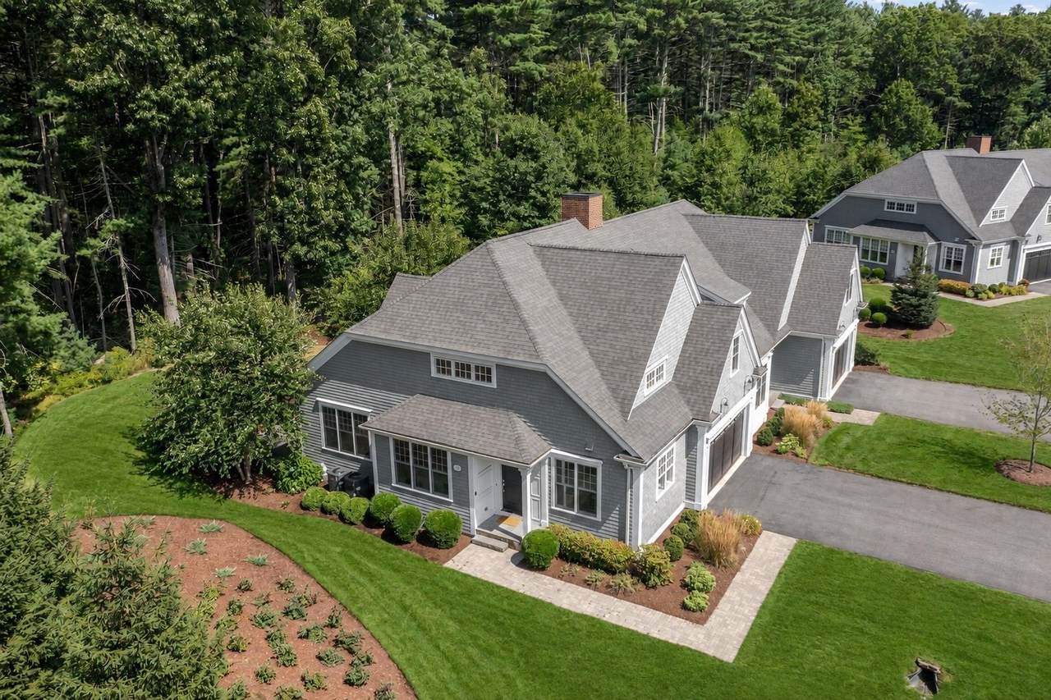
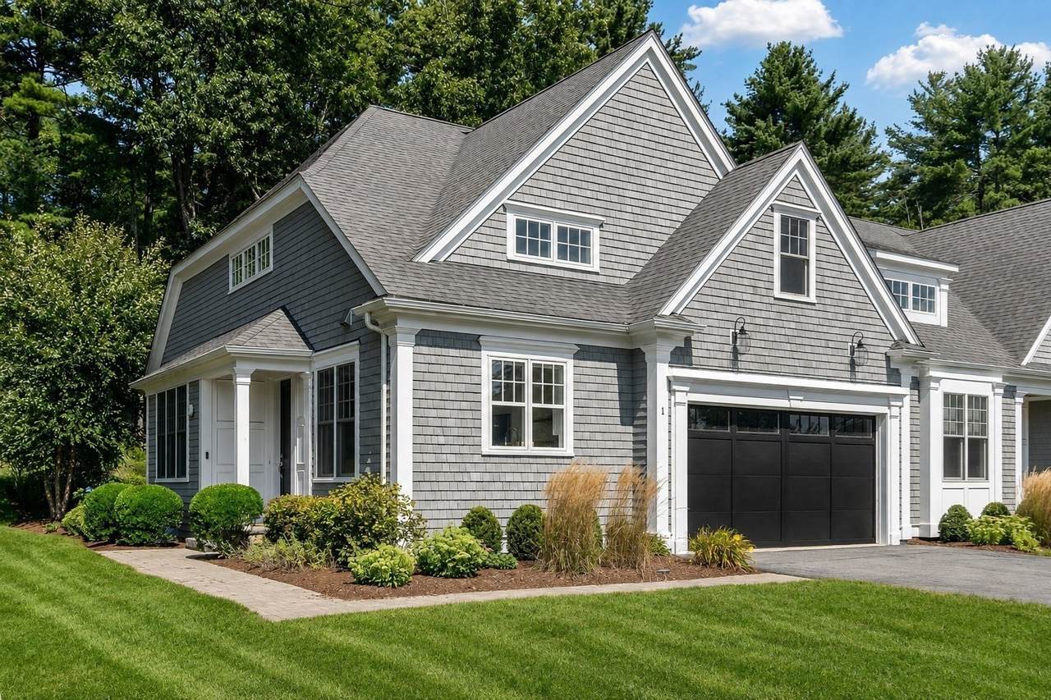
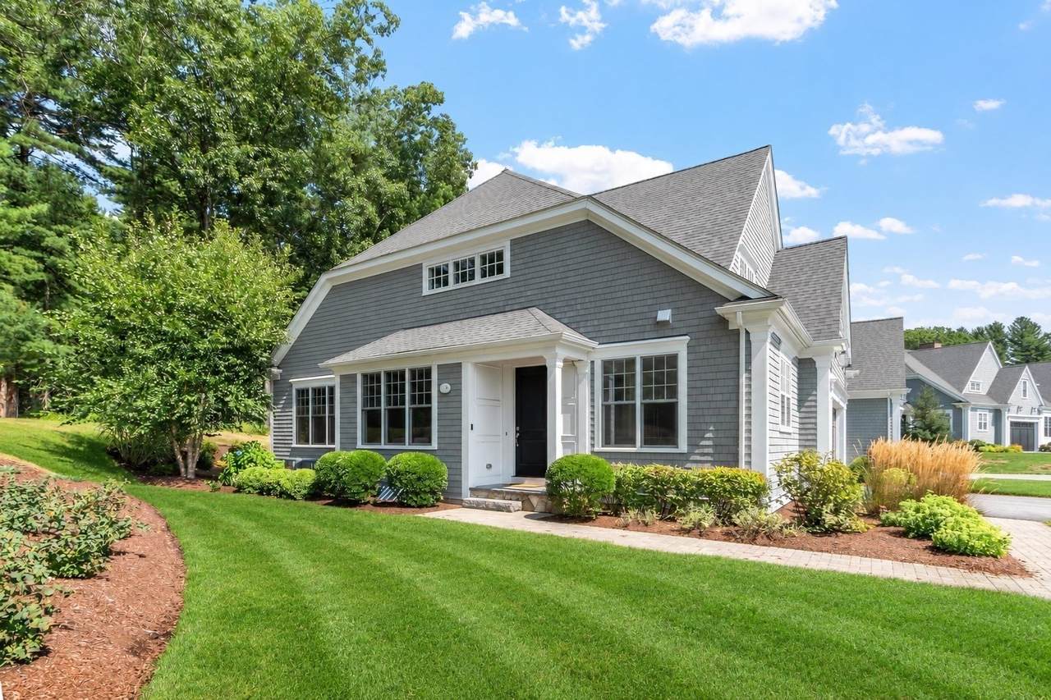
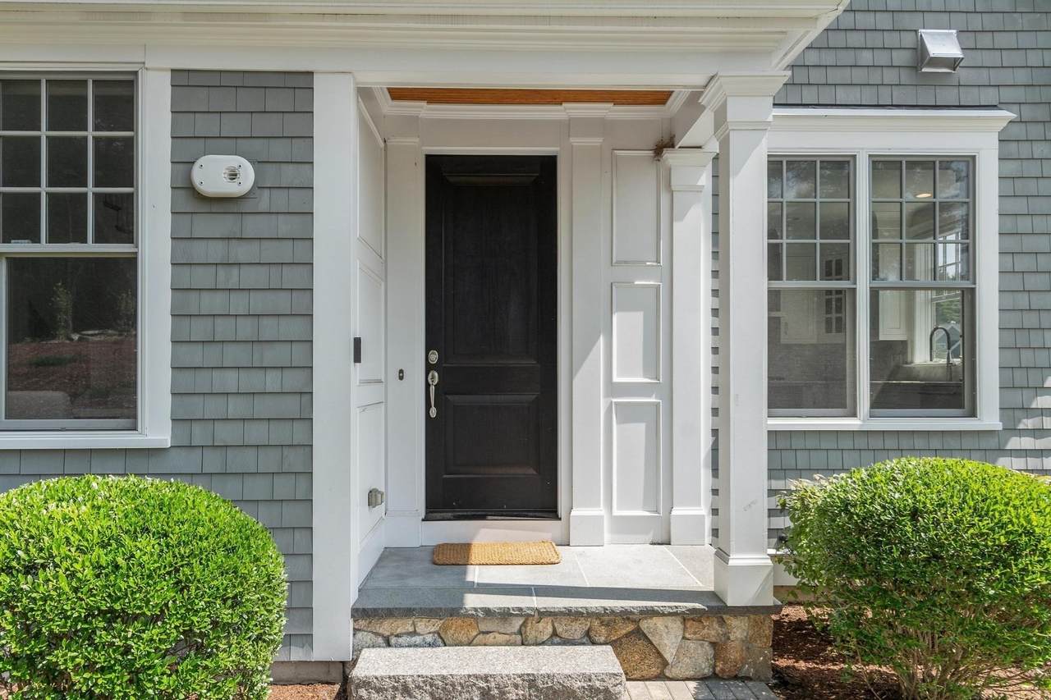
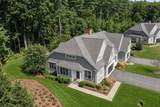
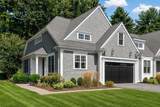
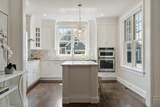
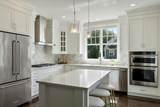
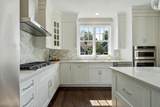
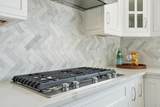
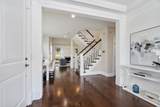
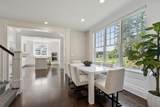
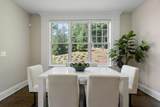
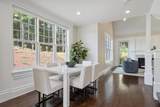
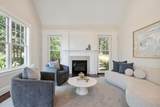
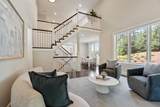
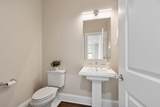
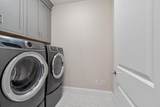
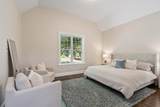
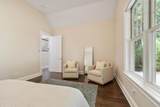
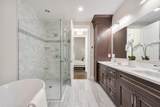
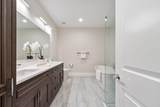
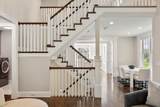
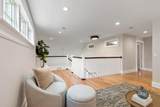
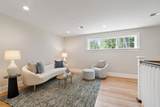
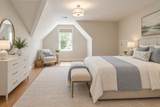
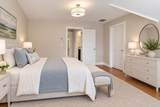
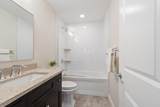
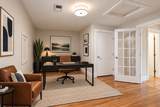
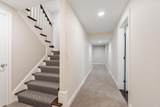
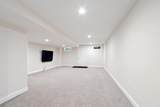
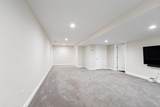
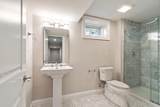
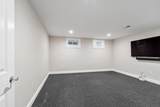
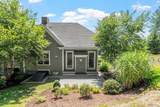
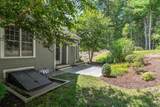
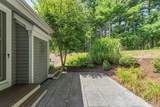
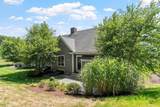
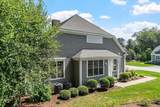
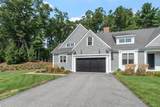
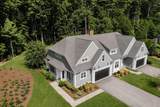
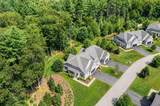
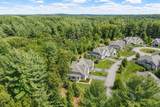
Discover refined, low-maintenance living at Garrison Place, a distinctive luxury townhouse community, 55+, beautifully sited on more than 30 acres surrounded by picturesque conservation land, minutes from Concord. This pristine home combines exceptional craftsmanship, design and recent updates like designer lighting, hardwood flooring and tasteful finishes with a sun-filled floor plan, offering the ease of condo living without sacrificing space and quality. Soaring ceilings and abundant natural light create an impressive sense of openness throughout the main level. At its heart is a beautifully appointed quartz kitchen with white inset cabinetry, a generous center island, double ovens and stainless steel appliances, opening seamlessly to the dining area and fireplaced living room. Two glass doors extend the living space to a private patio overlooking the peaceful natural setting. The luxurious first-floor primary suite makes one-level living effortless, complemented by first-floor laundry, a powder room and direct access to the attached two-car garage - thoughtful conveniences that make everyday living exceptionally easy. Atop the stairway is a loft / second living area, along with bedroom 2, a full quartz bath and a private office/den, ideal for guests, hobbies or working from home. The finished lower level adds exceptional versatility with a media room, home gym and full bath, creating an inviting space for entertaining or extended-stay guests. Set amid acres of conservation land and miles of walking trails, Garrison Place feels wonderfully private and peaceful while remaining convenient to commuter routes 3, 128 and 495, to Concord, Bedford, Westford and Acton for shopping, dining and everyday amenities and nearby Concord’s commuter rail service to Boston. Downsize without compromise!

Monthly Payment Calculator


The property listing data and information set forth herein were provided to MLS Property Information Network, Inc. from third party sources, including sellers, lessors and public records, and were compiled by MLS Property Information Network, Inc. The property listing data and information are for the personal, non commercial use of consumers having a good faith interest in purchasing or leasing listed properties of the type displayed to them and may not be used for any purpose other than to identify prospective properties which such consumers may have a good faith interest in purchasing or leasing. MLS Property Information Network, Inc. and its subscribers disclaim any and all representations and warranties as to the accuracy of the property listing data and information set forth herein. Data last updated 2026-10-14T18:04:29.343.
www.c21revolution.com/homes/181700383
Print Image

1 Garrison Way , #1 Carlisle, MA 01741

  • Price: $1,138,000
  • Status: Active
  • On Site: Days
  • Updated: 69 min ago
  • MLS #: 73585231
2
Beds
3
Baths
1
½ Baths
N/A
Acres
3,230
SQFT
$352
$/SQFT
2018
Built
County:
Middlesex
Elementary School:
Carlisle Complex
Middle School:
Carlisle Complex
High School:
Cchs
Property Description
Discover refined, low-maintenance living at Garrison Place, a distinctive luxury townhouse community, 55+, beautifully sited on more than 30 acres surrounded by picturesque conservation land, minutes from Concord. This pristine home combines exceptional craftsmanship, design and recent updates like designer lighting, hardwood flooring and tasteful finishes with a sun-filled floor plan, offering the ease of condo living without sacrificing space and quality. Soaring ceilings and abundant natural light create an impressive sense of openness throughout the main level. At its heart is a beautifully appointed quartz kitchen with white inset cabinetry, a generous center island, double ovens and stainless steel appliances, opening seamlessly to the dining area and fireplaced living room. Two glass doors extend the living space to a private patio overlooking the peaceful natural setting. The luxurious first-floor primary suite makes one-level living effortless, complemented by first-floor laundry, a powder room and direct access to the attached two-car garage - thoughtful conveniences that make everyday living exceptionally easy. Atop the stairway is a loft / second living area, along with bedroom 2, a full quartz bath and a private office/den, ideal for guests, hobbies or working from home. The finished lower level adds exceptional versatility with a media room, home gym and full bath, creating an inviting space for entertaining or extended-stay guests. Set amid acres of conservation land and miles of walking trails, Garrison Place feels wonderfully private and peaceful while remaining convenient to commuter routes 3, 128 and 495, to Concord, Bedford, Westford and Acton for shopping, dining and everyday amenities and nearby Concord’s commuter rail service to Boston. Downsize without compromise!
Exterior Features

Architectural Style Colonial Attached Garage YN Yes Carport YN No Color Grey Construction Materials Frame Covered Spaces 2 Exterior Features PatioSprinkler SystemDecorative Lighting Garage YN Yes Lot Features Level Open Parking YN Yes Parking Features AttachedGarage Door OpenerInsulatedPaved DriveOff StreetPaved Parking Total 6 Patio And Porch Features Patio Property Attached YN Yes Road Frontage Type Private Road Roof Shingle Spa YN No Waterfront YN No

Interior Features

Appliances Water HeaterTankless Water HeaterOvenDishwasherMicrowaveRangeRefrigeratorRange Hood Basement FullPartially FinishedInterior EntryBulkheadSump PumpConcrete Bedroom2 Dimensions Length 20 Bedroom2 Dimensions Width 14 Bedroom2 Features Walk-In Closet(s)Flooring - HardwoodLighting - Overhead Bedroom2 Level Second Building Area Total 3230 Cooling Central Air Cooling YN Yes Cooling Zones 2 Dining Room Dimensions Length 13 Dining Room Dimensions Width 11 Dining Room Features Flooring - HardwoodWindow(s) - PictureRecessed LightingDecorative Molding Dining Room Level First Door Features French DoorsInsulated Doors Family Room Dimensions Length 16 Family Room Dimensions Width 15 Family Room Features Ceiling Fan(s)Vaulted Ceiling(s)Flooring - HardwoodFrench DoorsExterior AccessRecessed Lighting Family Room Level First Fireplace Features Family Room Fireplace YN Yes Fireplaces Total 1 Flooring WoodTileCarpetFlooring - HardwoodFlooring - Wall to Wall CarpetFlooring - Stone/Ceramic Tile Foundation Details Concrete Perimeter Heat Zones 3 Heating CentralForced AirPropane Heating YN Yes Interior Features Recessed LightingAttic AccessLighting - OverheadClosetBathroom - Tiled With Shower StallLighting - SconcePedestal SinkLoftOfficeMedia RoomExercise Room3/4 BathInternet Available - Unknown Kitchen Dimensions Length 12 Kitchen Dimensions Width 13 Kitchen Features Flooring - HardwoodPantryCountertops - Stone/Granite/SolidKitchen IslandRecessed LightingStainless Steel AppliancesLighting - Pendant Kitchen Level First Laundry Dimensions 6X7 Laundry Features Closet/Cabinets - Custom BuiltFlooring - Stone/Ceramic TileElectric Dryer HookupWasher HookupLighting - OverheadFirst Floor Lead Paint NoneUnknown Master Bathroom Features Yes Master Bedroom Dimensions Length 13 Master Bedroom Dimensions Width 17 Master Bedroom Features Vaulted Ceiling(s)Walk-In Closet(s)ClosetFlooring - HardwoodLighting - Overhead Master Bedroom Level First Office Dimensions Length 12 Office Dimensions Width 17 Office Features Flooring - HardwoodFrench DoorsAttic AccessLighting - Overhead Office Level Second Rooms Total 9 Window Features Insulated Windows

Property Features

Association YN No Community Features Walk/Jog TrailsStable(s)House of WorshipPublic School Disclosures All measurements are approximate and buyer and buyer's agent should verify Electric Circuit Breakers200+ Amp Service Green Energy Efficient Thermostat Home Warranty YN No Property Sub Type Single Family Residence Security Features Security System Senior Community YN Yes Sewer Private Sewer Tax Annual Amount 16153 Tax Year 2026 Utilities for Gas Rangefor Electric DryerWasher Hookup Water Source Well Year Built Details Actual Year Round Yes Zoning B

Listing information © 2026 MLS Property Information Network. All information is deemed reliable but should be independently verified.
Listing provided courtesy of Senkler, Pasley & Whitney of Coldwell Banker Realty - Concord: 978-369-1000.


The property listing data and information set forth herein were provided to MLS Property Information Network, Inc. from third party sources, including sellers, lessors and public records, and were compiled by MLS Property Information Network, Inc. The property listing data and information are for the personal, non commercial use of consumers having a good faith interest in purchasing or leasing listed properties of the type displayed to them and may not be used for any purpose other than to identify prospective properties which such consumers may have a good faith interest in purchasing or leasing. MLS Property Information Network, Inc. and its subscribers disclaim any and all representations and warranties as to the accuracy of the property listing data and information set forth herein. Data last updated 2026-10-14T18:04:29.343.
 
https://bt-photos.global.ssl.fastly.net/mlspin/1280_boomver_1_73585231_2.jpg https://bt-photos.global.ssl.fastly.net/mlspin/1280_boomver_1_73585231_2.jpg https://bt-photos.global.ssl.fastly.net/mlspin/1280_boomver_1_73585231_2.jpg
Logo
CENTURY 21 Revolution
625 Massachusetts Ave, 2nd Floor
Cambridge MA, 02139
Listing courtesy of Senkler, Pasley & Whitney of Coldwell Banker Realty - Concord.